Pendulum Industrial Works: From Thinking to Making

Long before Pendulum Industrial Works had a name, the thinking behind it was already taking shape. During Pendulum founder and CEO Jonathan O’Neil Cole’s undergraduate years at California State Polytechnic University, Pomona, where he earned his Bachelor of Architecture through the College of Environmental Design, Cal Poly Pomona’s learn-by-doing culture reinforced an idea that would follow him throughout his career: ideas become more meaningful when we test them, build them, challenge them, refine them, and try again.

That mindset has increasingly shaped the way we work at Pendulum. Today, we express it in three words: Design. Fabricate. Innovate.

Where Ideas Meet Material

Industrial Works is where our ideas leave the screen and meet material. As Pendulum has evolved, we have developed a clearer strategy for the different parts of our growing creative ecosystem: Pendulum thinks; Industrial Works executes; Vault is our vibe; and the Bubble is the synthesis of everything.

Pendulum is the architectural and design practice where ideas originate and problems are explored. Industrial Works gives us the ability to test those ideas through fabrication and making. Vault is the lifestyle expression of our curiosity, design culture, and point of view. The Bubble brings design thinking, fabrication, experimentation, lifestyle, and social purpose together in a tangible product. These are not separate pursuits. They are different expressions of the same curiosity.

Shortening the Distance Between Concept and Creation
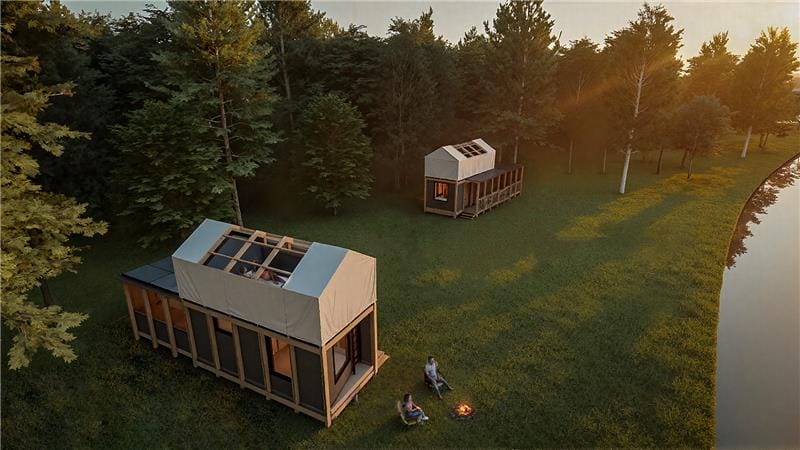
Aerial architectural rendering of modular off-grid cabins nestled in a wooded landscape beside a lake, showcasing Pendulum’s Bubble concept for nature-focused sustainable retreats.
The Pendulum Bubble tiny home concept aerial view

At Pendulum Industrial Works, we are deliberately shortening the distance between an idea and the moment we can hold it in our hands. Our Kansas City shop integrates CNC cutting, large-format 3D printing, welding, digital fabrication, machining, laser technology, 3D scanning, and rapid prototyping directly into the design process. Instead of treating fabrication as something that happens after design, we use making as part of design itself.

That changes the conversation. A digital file becomes a cut part. A detail becomes a prototype. A prototype reveals what works, what does not, and what should happen next. The feedback is immediate, and every iteration teaches us something because we are no longer learning exclusively from a screen. We are learning from materials, tolerances, tools, machines, assembly, failure, and sometimes simply from discovering that what worked beautifully in a digital model behaves differently when it meets material at full scale. Then we make it again, and we make it better.

That process is already producing tangible results. Ideas that once might have ended with a drawing or digital model can now move directly into prototypes, custom components, furniture, objects, and full-scale experiments. A concept can be scanned, modeled, printed, cut, machined, welded, assembled, tested, and refined within the same creative environment. The objective is not simply to make things. It is to understand them differently because we made them.

Expanding What an Architect Can Do
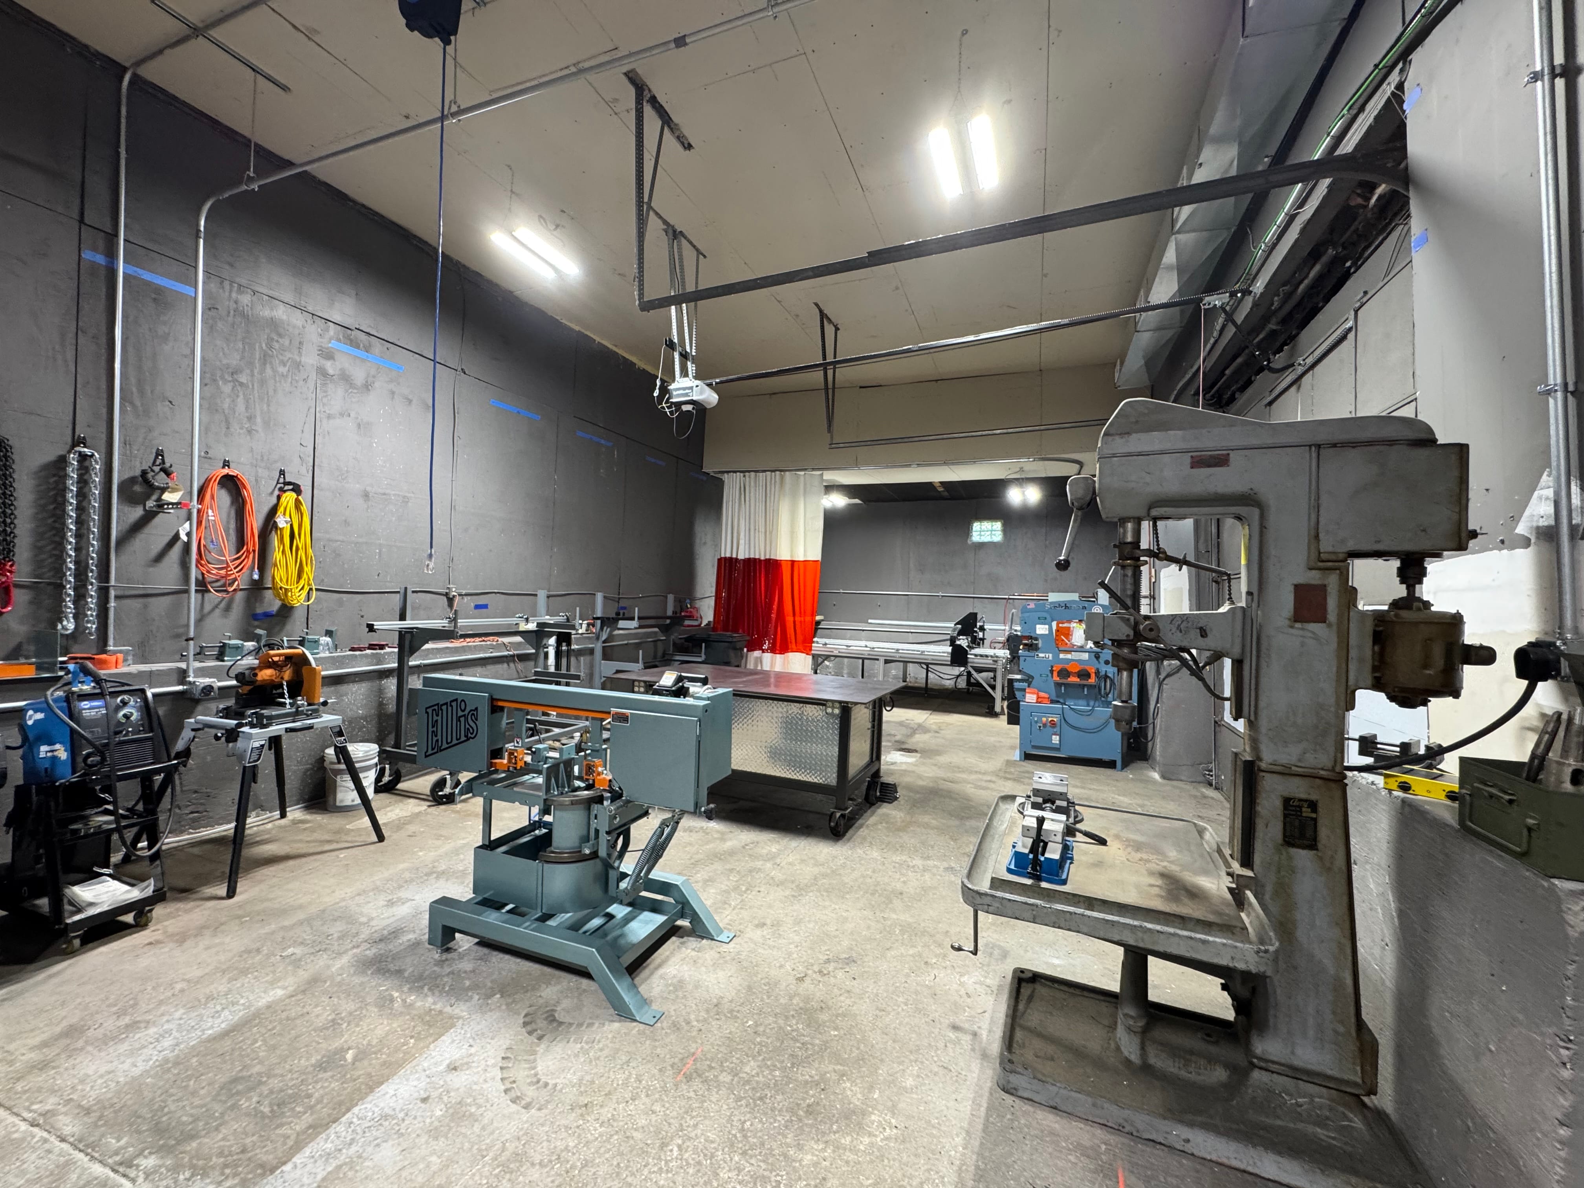
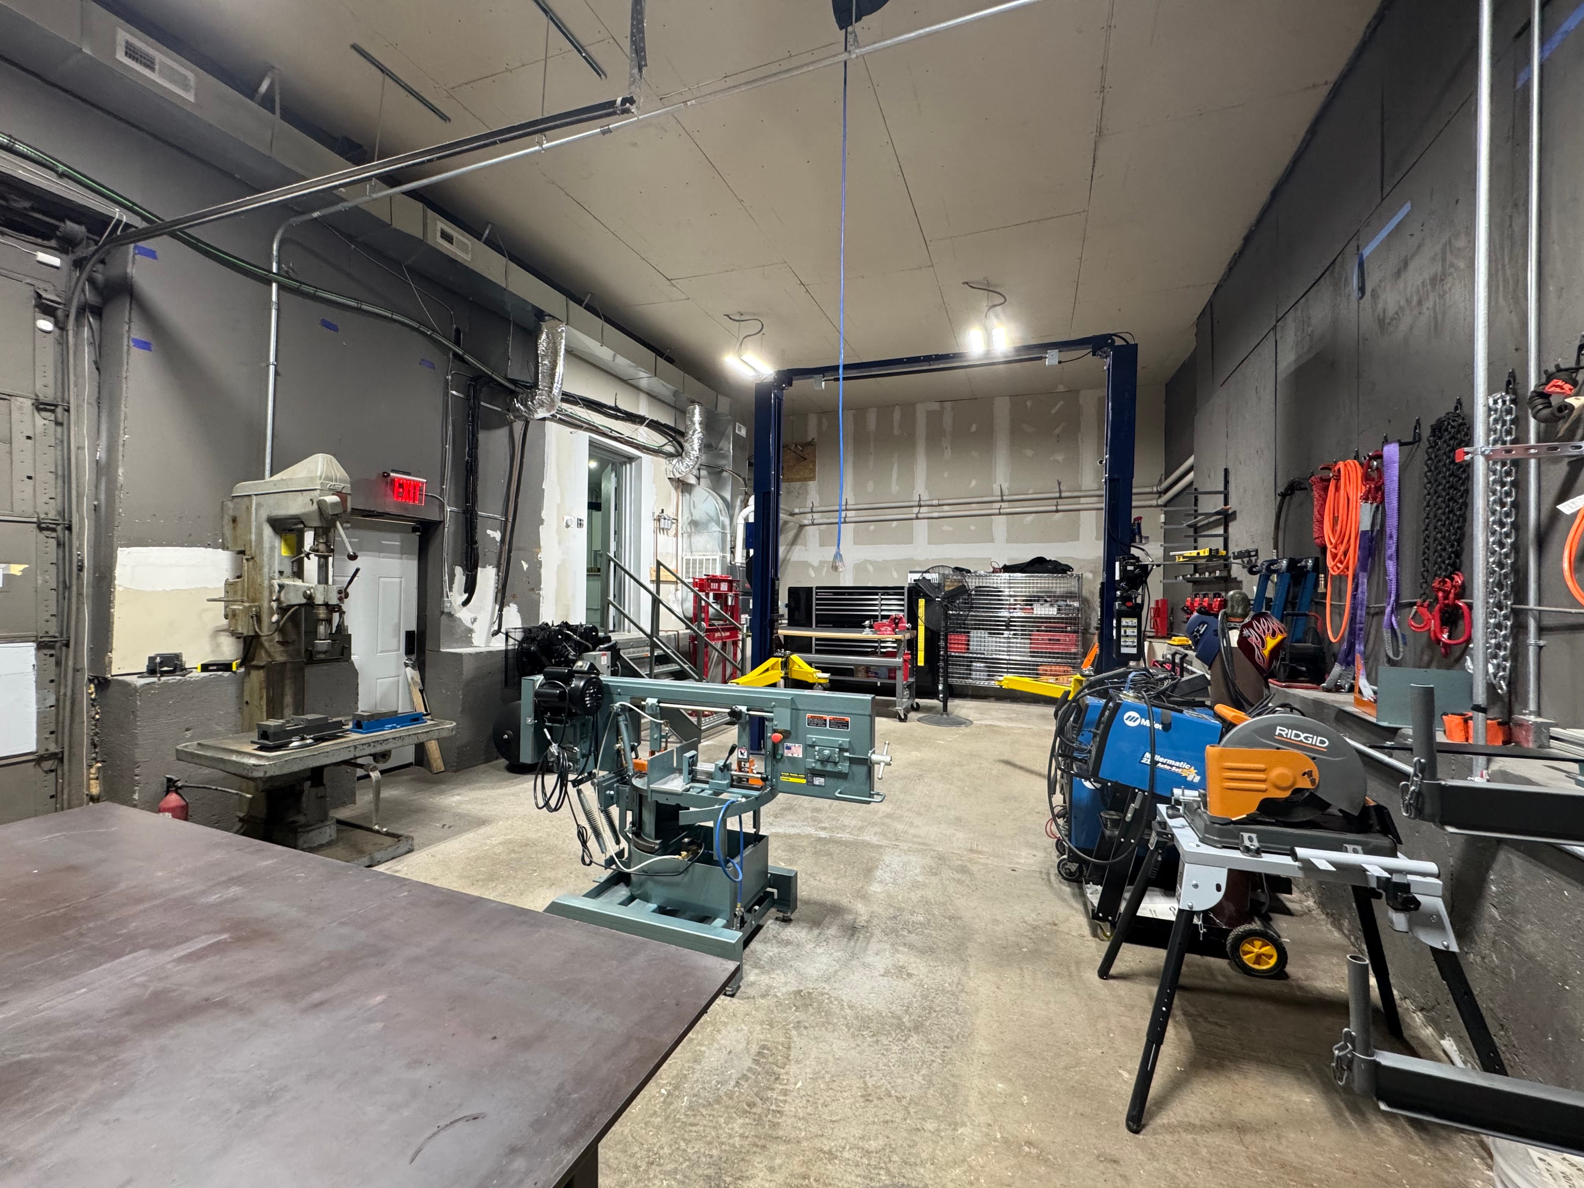
Pendulum Industrial Works metal fabrication shop in Kansas City, Missouri, featuring welding equipment, metalworking machinery, fabrication tables, and industrial tools for custom design and manufacturing.
Metal shop interior view 01
Pendulum Industrial Works fabrication shop in Kansas City featuring metalworking, welding, machining, and fabrication equipment.
Metal shop interior view 02

Industrial Works is also an exploration of what the role of an architect can become. Architecture has always existed at the intersection of ideas and making, but contemporary practice can create significant distance between the people who conceive something and the people who ultimately build it. We are interested in closing some of that distance.

Industrial Works creates a place where design intelligence and craft operate together, giving our team a platform to prototype ideas, develop products, solve problems at full scale, experiment with materials and fabrication methods, and carry what we learn in the shop back into our architecture. Increasingly, the opposite happens as well. Problems we encounter through architecture become opportunities to experiment in the shop. That exchange between thinking and making is where Industrial Works gets interesting.

This does not mean architects need to become fabricators, nor does it diminish the expertise of the craftspeople, contractors, manufacturers, and makers with whom we collaborate. It means that by understanding more about how things are made, assembled, tolerated, finished, and sometimes broken, we become better designers and better collaborators. Making gives us another way to ask questions.

Welcome to our Process
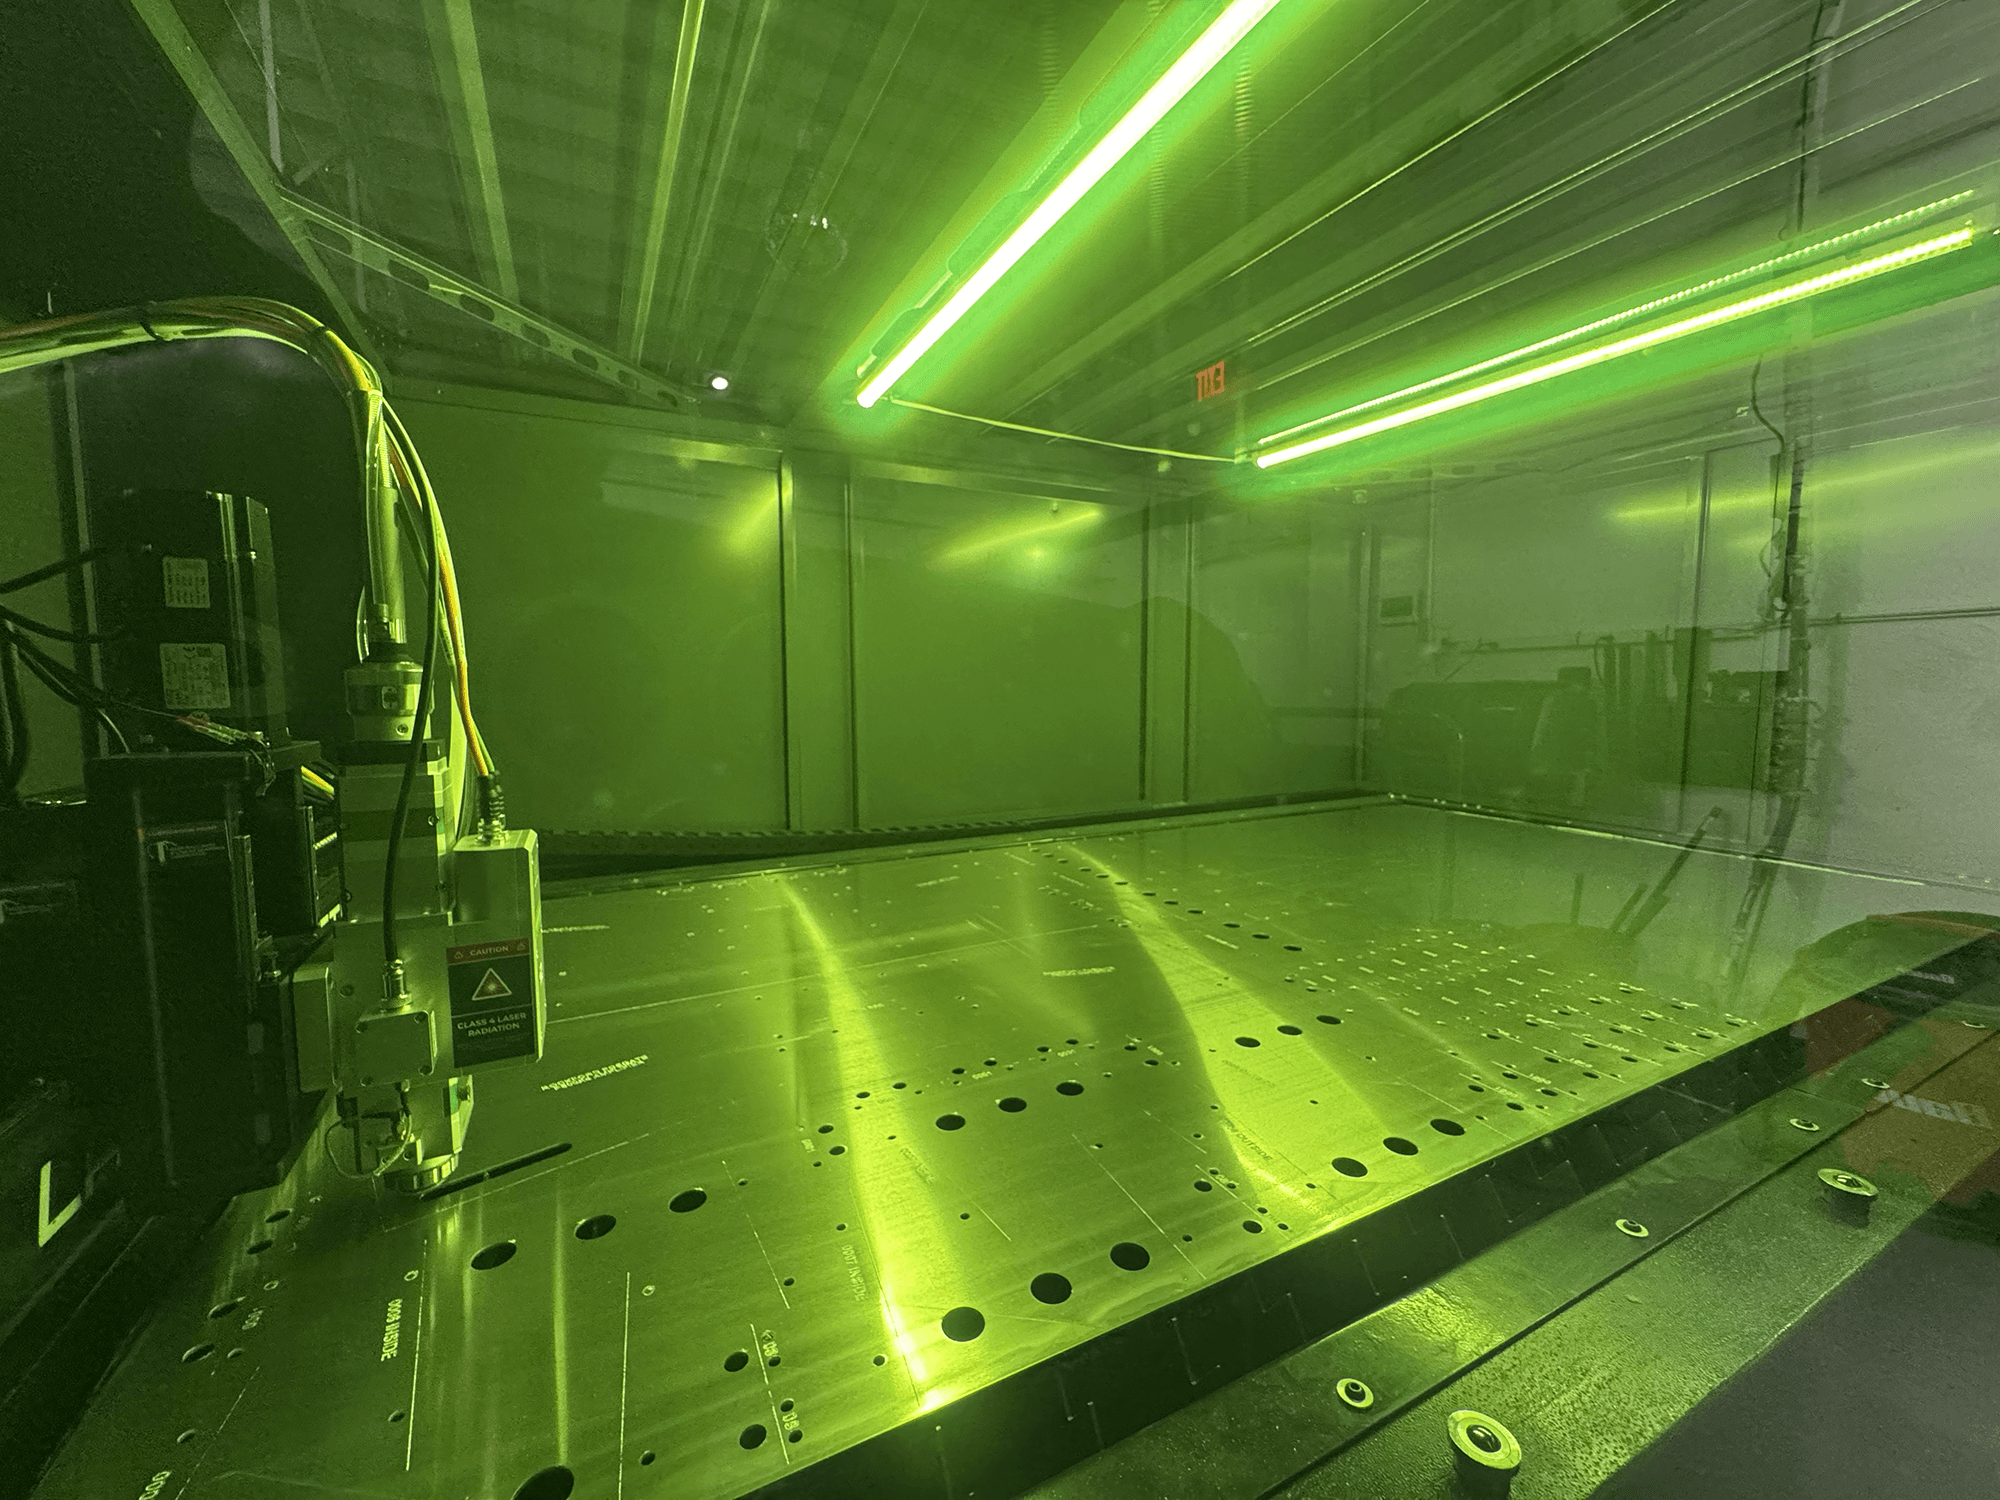
Langmuir Systems Apollo CNC fiber laser cutting a perforated sheet metal panel inside its illuminated enclosed cutting bed at Pendulum Industrial Works in Kansas City, Missouri.
Langmuir Systems Apollo fiber laser interior
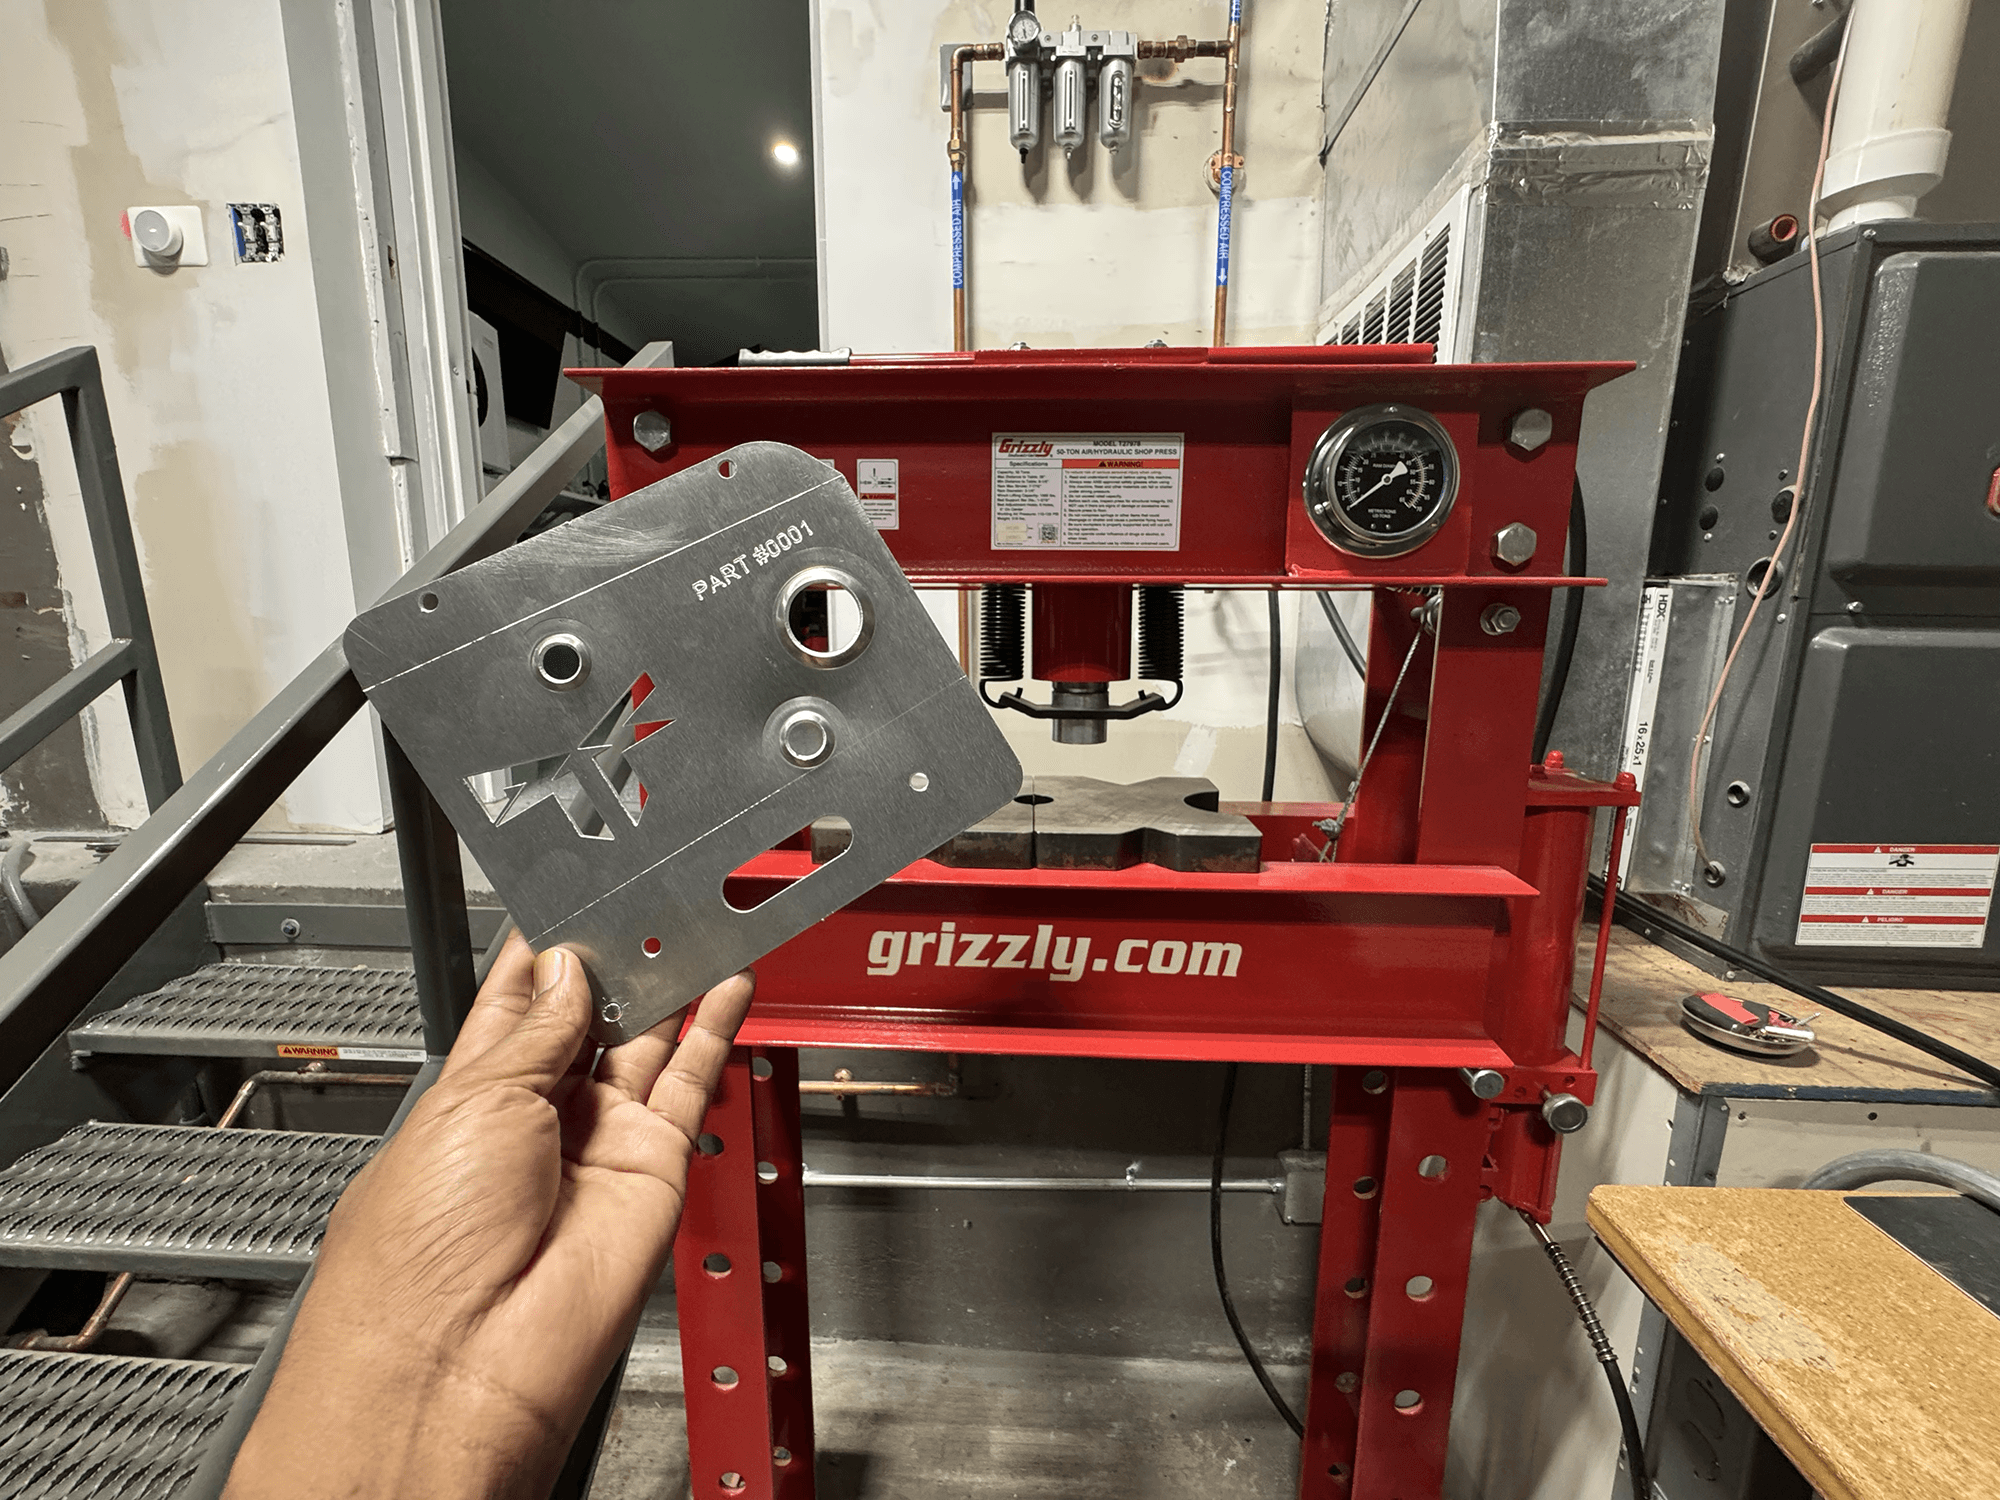
Custom laser-cut aluminum component displayed in front of a Grizzly hydraulic shop press at Pendulum Industrial Works in Kansas City, Missouri, showcasing in-house precision metal fabrication.
50 ton press manual brake setup for 1″ dimple die
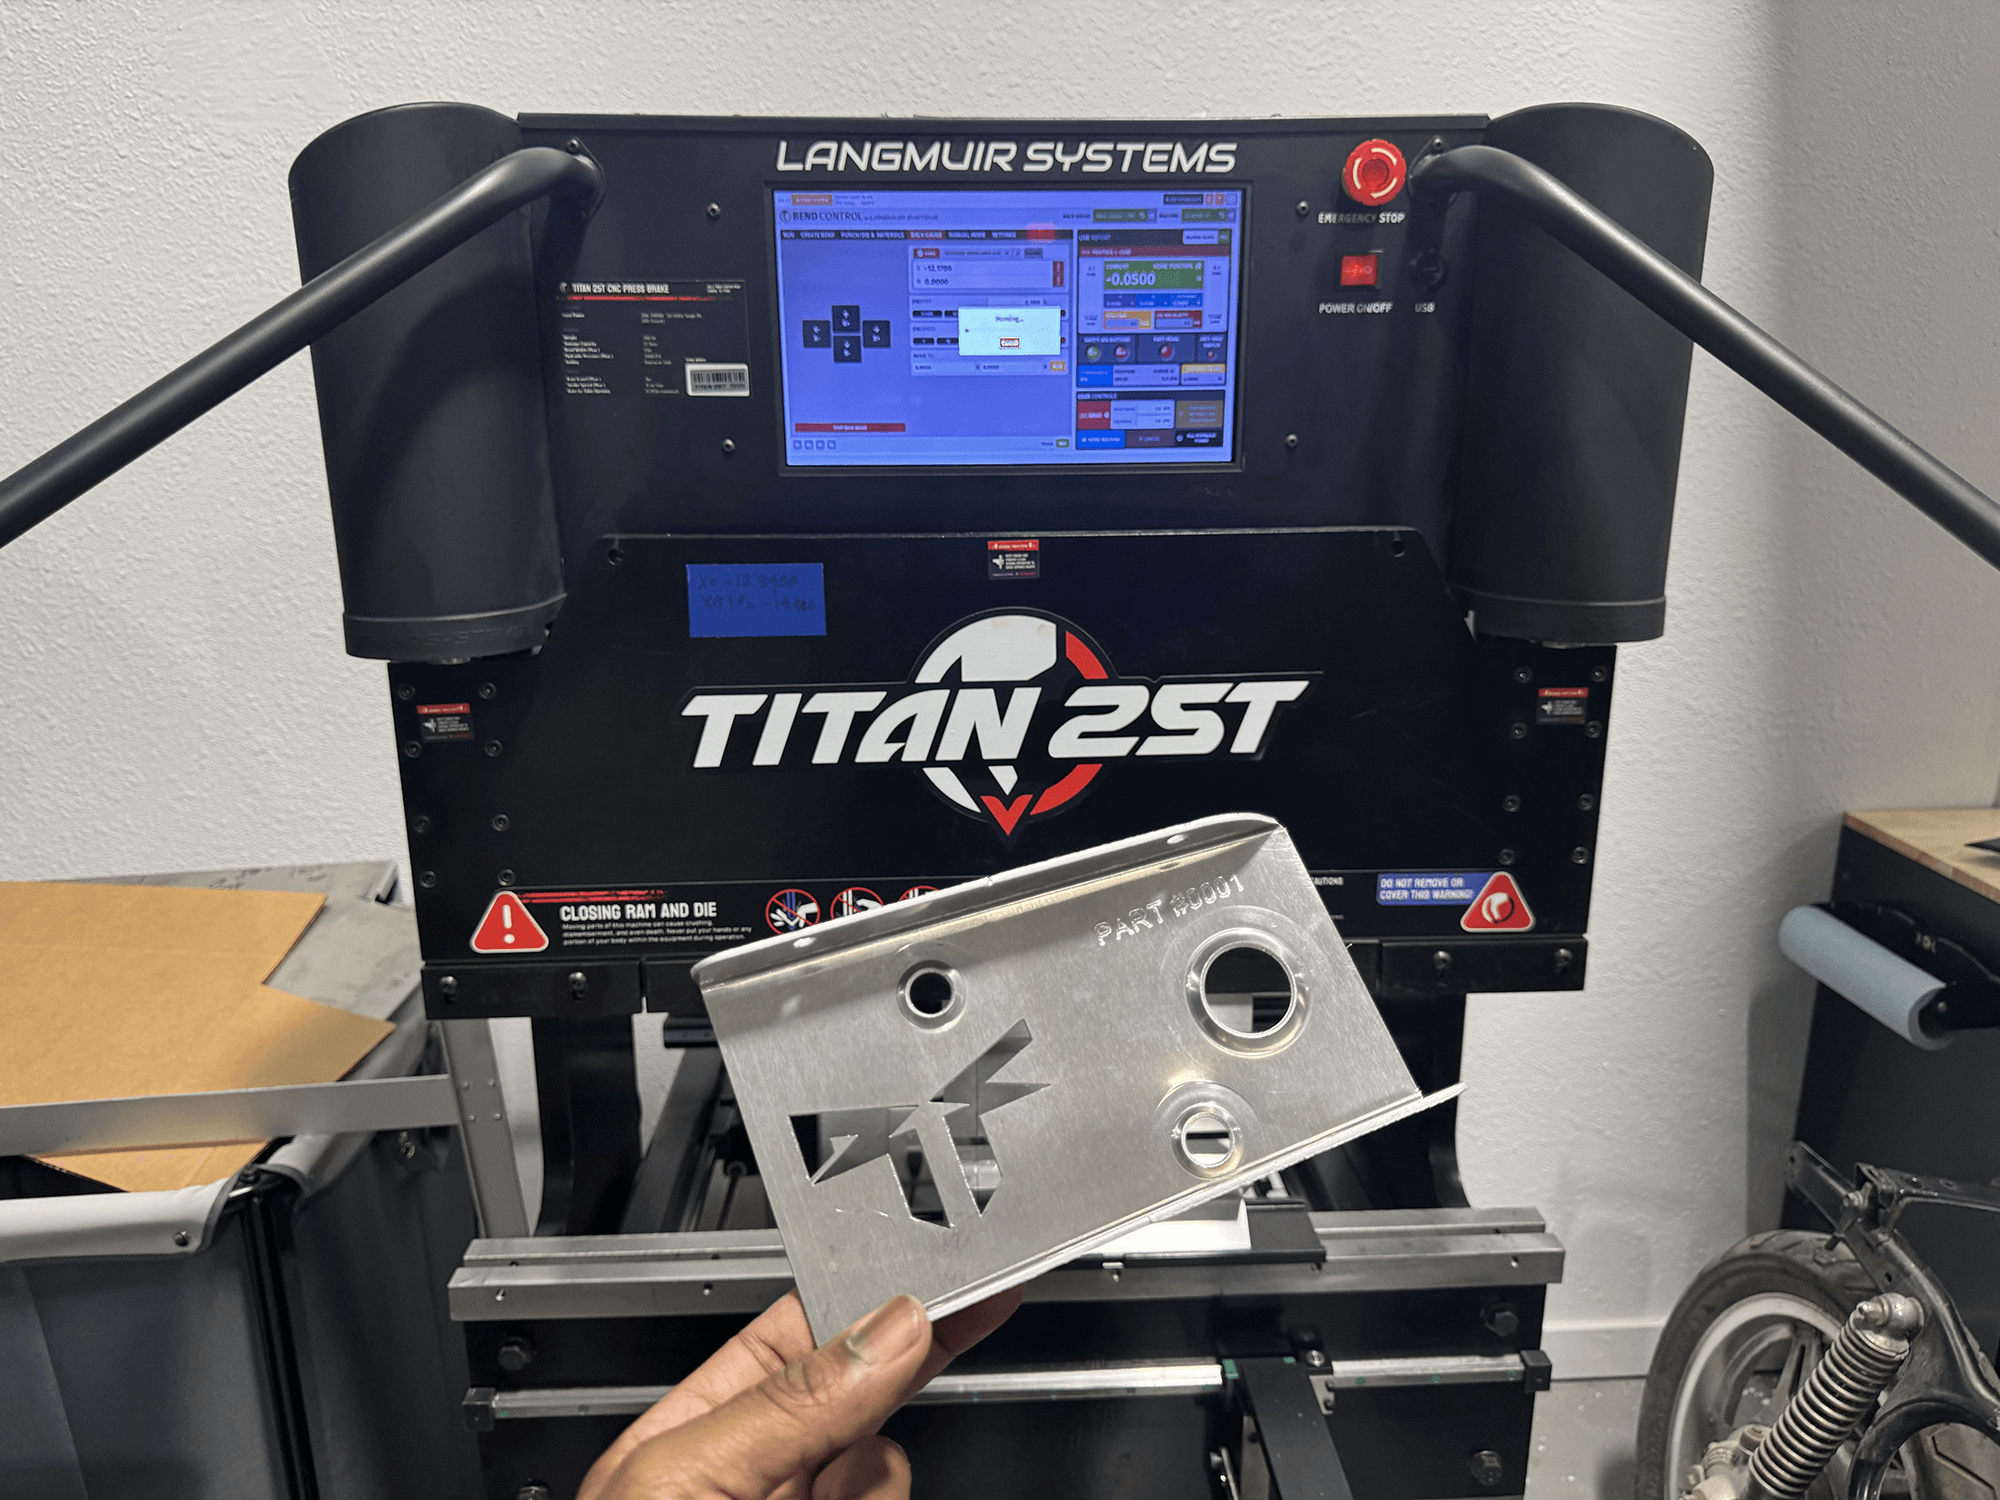
Custom laser-cut aluminum component formed on a Langmuir Systems Titan 25T CNC press brake at Pendulum Industrial Works in Kansas City, Missouri, showcasing precision metal fabrication.
Langmuir Systems Titan 25T computerized press brake

Now we want to bring our audience inside that process. Our new Pendulum Industrial Works landing page and social channels will document the journey from the first sketch to the finished object. As an affiliate of Langmuir Systems, the shop has been purpose-built to support that process. We will share our experiments, machinery in action, CNC cutting and machining, 3D scanning and printing, welding, fabrication tests, prototypes, product development, assembly, and finishing. We will also share the successes, the failures, and occasional visits from friends and collaborators who stop by to talk shop, exchange ideas, and make something with us.

Not everything will work the first time, and that is part of the point. This is more than a behind-the-scenes look at fabrication. It is a window into how Pendulum moves from curiosity to action, and how the act of making can change the way we think about design. Sometimes the best idea does not emerge at the drawing board. Sometimes it reveals itself through the first cut, the first fit, the first weld, the first prototype, or even the first attempt that does not work quite the way we expected.

That is Where the Next Idea Begins!

Explore Pendulum Industrial works at our website, subscribe at our Youtube Channel, follow us on Instagram, and connect with us at our facebook page.

Design. Fabricate. Innovate. We’re just getting started!
July 1: More Than a Date. A Declaration of Direction


“All In A Days Work” – Audio interview about life, love and sports architecture

Click the link below to listen to a recent audio interview with co-founding principal of Pendulum Studio, Jonathan Cole and @DaysWorkPodcast.  The topics for discussion included the pursuit of architecture as a profession, relationships and market approach within sports architecture, marketing politics, project financing and favorite ballpark projects…dreams.

Audio Interview with Jonathan Cole, Ballpark Architect – Episode No. 48

The Beginning…June 9, 1990

This month I’m celebrating my twentieth wedding anniversary with architecture (June 9, 1990). Like most relationships we have our ups and downs – good times and bad times, sickness and health. Every time I think about walking away from her, I follow my heart and honor my commitment…the fact is I love her – and I always will.

When people ask me “What made you want to become an architect?” the long version of my explanation is a bit complicated. To be honest, I had no idea what the profession entailed prior to getting serious about choosing my major (junior in high school). This is a disturbing reoccurring theme amongst “disadvantaged/minority” youths across the nation – an overall lack of awareness and exposure when it comes to the design professions.  I was reminded of this painful truth just a few weeks ago when I participated in a career day at a local high school where the racial demographic was approximately 60% Latino, 35% African-American, and 5% caucasian.  Amongst all of the students I spoke with that day (approximately 50 freshman), 95% of them had no clue what an architect is or does – and frankly, showed very little interest in learning more.  They all seemed rather put off by five years of college, three years of apprenticeship, and a $34k starting salary.  It’s funny to me because I’m sitting in front of these kids as an advocate for hard work and dedication to the profession and they are looking at me as if I’m totally nuts – I actually started to question my own motives…maybe I am nuts.  Why did I choose this profession?

I chose the architectural profession because I was born with a pencil in my hand so to speak.  I’ve always had a magnetism toward visual expression of my thoughts and ideas – however I was accustomed to channeling my talents toward fine art and illustration.  In high school I won a regional NAACP ACT-SO award for painting (http://www.naacp.org/programs/act-so/), which led to a several commissions as an illustrator for a greeting card company; at 16 years old I thought I had it all figured out.   During a family gathering 24 years ago my older cousin Vicky asked me what I wanted to be when I grow up, I told her that I planned to be an artist.  She responded by informing me that if I wanted to secure “gainful employment”, the architectural profession would be a much wiser pursuit (there’s actually irony in this advice – but we’ll address that later).  So I did a little research on architecture, then submitted applications to several universities and was accepted by the California Polytechnic University, Pomona School of Environmental Design.

I remember it like it was yesterday, one Saturday afternoon a woman by the name of Alice Blue Lee representing Cal Poly’s  Minority Outreach Program called my parent’s home and asked to speak to me.  She said that although there was an overwhelming demand for entry into the school of architecture (at that time one of the top architectural programs in the state), she had two positions that were to be filled by “disadvantaged” applicants.  She called to offer me one of the slots on one condition: “Jonathan, you have to promise me that you will work hard and become a graduate of this program…Do I have your word?” (kinda reminiscent of the scene from the Bourne Ultimatum).  Fast forward twenty years, there are two things that are certain: Yes, I am a product of “affirmative action”…and yes, I kept my promise to Alice Blue Lee…plus some.

So, when did I fall in love with architecture?

My infatuation with architecture began in 1990 as a freshman in design school on a trip to the Louis Kahn designed Salk Institute in La Jolla, California.  While standing in the main view corridor watching the concrete plaza disappear into the horizon, it was then that I first realized the impact of the built environment on human emotion – if you haven’t been to the Salk Institute and experienced the view in person (shown above on the left), I guarantee it will change your life.

I fell in love with architecture in 1993 as a junior in design school on a trip to the Yucatán Peninsula to see the pyramids of Chichen Itza (shown above in the middle).  It was then that I began to understand that the world is larger than my immediate surroundings.  I realized that the built environment should do more than just cater to our daily needs; it is in fact a part of our cultural and spiritual expression – in many ways it contributes to the definition of who we are and confirms that there is more to us than just “us”.

I “popped the question” so to speak in 2003 when I traveled to Barcelona, Spain and stood at the base of Gaudi’s Sagrada Familia.  I got off the train walked out the station and I remember telling my wife – “I don’t care what we do while we are here but we have to see the Sagrada Familia”.  I had no clue where it was or how I would find it, then I turned my head and there it was!  I was awe struck by this incredible masonry structure  that resembles melting candles (shown above on the right).  Take a second to give this a little thought; how did Gaudi pull that level of craftsmanship off way back then when in contrast to today (in the age of Avatar for goodness sakes), we can’t get a contractor to build a traditional one story parking garage with simple stick framed construction above without melting down the entire project budget?  Seeing The Sagrada Familia in person was my moment of clarity, the point in time that I knew what I would do and what I would be – I was hooked.

This month I’m celebrating my twentieth wedding anniversary with architecture (June 9, 1990).  Like most relationships we have our ups and downs – good times and bad times, sickness and health.  Every time I think about walking away from her, I follow my heart and honor my commitment…the fact is I love her – and I always will.