Meritus Park Named Atlantic League Ballpark of the Year for the Third Consecutive Season

On September 28, the Atlantic League of Professional Baseball named Meritus Park its Ballpark of the Year. The Hagerstown ballpark has now taken the award three seasons running, and it has won in every season it has opened. League members vote on the award at the close of each season. It recognizes the venue that best exemplifies customer service, cleanliness, and overall hospitality and ambience.

That distinction rewards a rare thing. This is not an architecture prize, and architects did not decide it. Instead, the people who operate ballparks for a living decided it. They judged which building works best to run and best to visit. Pendulum Studio served as Lead Designer and Architect of Record for Meritus Park. Of all the ways anyone can measure a building, we watch this one closest.

Meritus Park has won Ballpark of the Year in every season it has opened

A new ballpark draws attention simply for being new. Novelty does not last, however, and it rarely survives a second look. Meritus Park opened in May 2024. The league has named it the best facility in the circuit every season since, including the one now closing. By now, the building is no longer new. It is simply still the answer.

The gap between a strong opening and a legitimate facility is the whole point. One is a moment. The other, however, holds up long after that moment passes. It absorbs full seasons, ordinary weeknights, weather, staff turnover and steady wear. Clearly, Meritus Park sits firmly in the second category. Three straight votes from the people who run these buildings confirm that as honestly as anything can.

Why the building holds up

We designed Meritus Park against S.C.O.R.E., the framework Pendulum Studio applies to every facility. It treats a stadium as a long-term civic system rather than a singular architectural object. In practice, it asks five questions of every decision. Each one shaped something you can still point at in Hagerstown.

Site Integration put the ballpark inside downtown Hagerstown rather than beside it. The building joins the city’s fabric instead of parking next to it. Community Connection shaped a venue that works on nights without a game, which covers most nights of the year. Operational Efficiency drove the 360 degree concourse, the service routes and the back of house. Together those let a modest staff run a full event cleanly, and the league votes on exactly that.

Revenue Innovation produced a range of seating and gathering products, so the building sells far more than a seat. Experience Design explains why people describe Meritus Park as feeling larger and more generous than its 4,000 seats. Operators choosing the same building three years running comes as close to proof as this framework gets. After all, they are not evaluating drawings. They are telling you what running the place actually feels like.

Pendulum Studio won this commission in open competition rather than by appointment. The Maryland Stadium Authority ran the selection. Pendulum advanced from an initial qualifications submission against a field of at least four peer firms. The short list followed, and then final contract negotiation. That history matters to the result. A firm that must argue for the work arrives having already thought hard about the building.

From Jonathan O’Neil Cole, Founder and Principal, Pendulum Studio

The third year is the one I am grateful for. Any new ballpark gets a look in its opening season, and we would have been proud of that on its own. Three straight says something else. It says the building is not a novelty. It is legitimate, and it earns its place in a serious baseball marketplace every night it opens the gates. That is the acknowledgment that means something to me. Credit belongs to the Maryland Stadium Authority for believing in Pendulum against stiff competition. It belongs to Hagerstown for insisting on a real building downtown, to the Flying Boxcars for running it the way they do, and to every trade that put it up. Our job was to make sure the design could carry all of it, for a long time.

About Meritus Park

Meritus Park opened on May 4, 2024 in downtown Hagerstown, Maryland. The $69.5 million multi-use sports and events facility seats 4,000, with 2,800 of those fixed. The Hagerstown-Washington County Industrial Foundation owns the building, and the Hagerstown Flying Boxcars of the Atlantic League play there. Pendulum Studio served as Lead Designer and Architect of Record. More of the practice’s work in this sector sits under sports facilities.

Pendulum Industrial Works: From Thinking to Making

Long before Pendulum Industrial Works had a name, the thinking behind it was already taking shape. During Pendulum founder and CEO Jonathan O’Neil Cole’s undergraduate years at California State Polytechnic University, Pomona, where he earned his Bachelor of Architecture through the College of Environmental Design, Cal Poly Pomona’s learn-by-doing culture reinforced an idea that would follow him throughout his career: ideas become more meaningful when we test them, build them, challenge them, refine them, and try again.

That mindset has increasingly shaped the way we work at Pendulum. Today, we express it in three words: Design. Fabricate. Innovate.

Where Ideas Meet Material

Industrial Works is where our ideas leave the screen and meet material. As Pendulum has evolved, we have developed a clearer strategy for the different parts of our growing creative ecosystem: Pendulum thinks; Industrial Works executes; Vault is our vibe; and the Bubble is the synthesis of everything.

Pendulum is the architectural and design practice where ideas originate and problems are explored. Industrial Works gives us the ability to test those ideas through fabrication and making. Vault is the lifestyle expression of our curiosity, design culture, and point of view. The Bubble brings design thinking, fabrication, experimentation, lifestyle, and social purpose together in a tangible product. These are not separate pursuits. They are different expressions of the same curiosity.

Shortening the Distance Between Concept and Creation

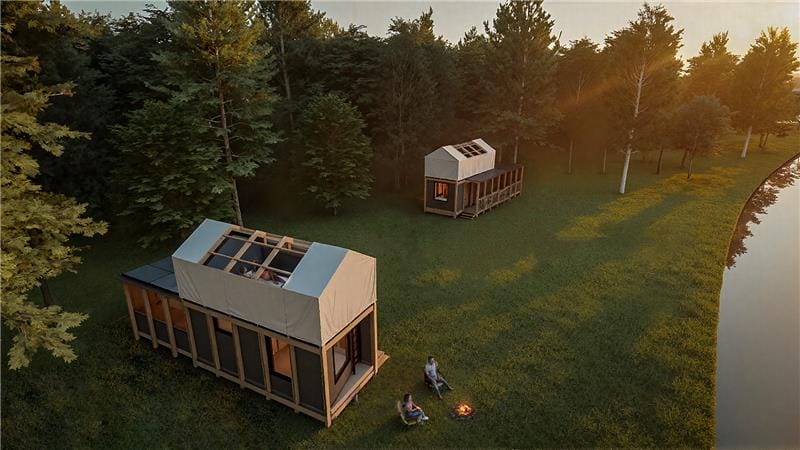
Aerial architectural rendering of modular off-grid cabins nestled in a wooded landscape beside a lake, showcasing Pendulum’s Bubble concept for nature-focused sustainable retreats.
The Pendulum Bubble tiny home concept aerial view

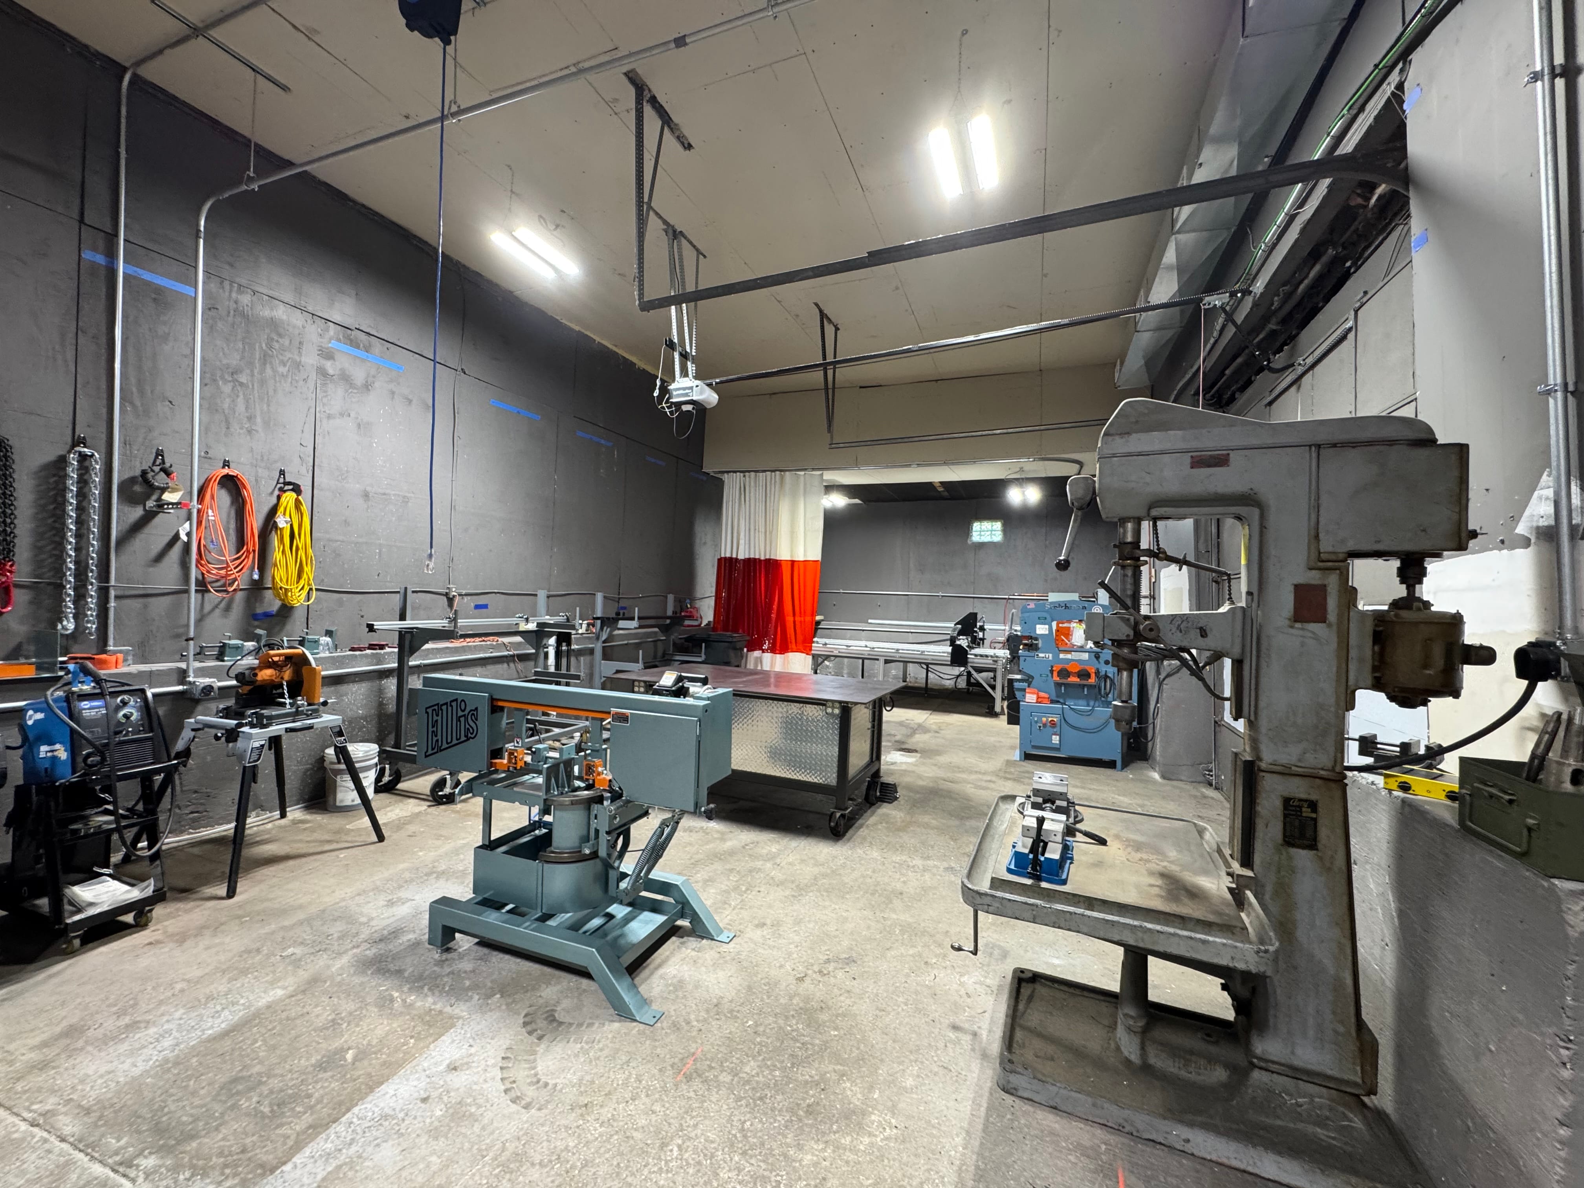
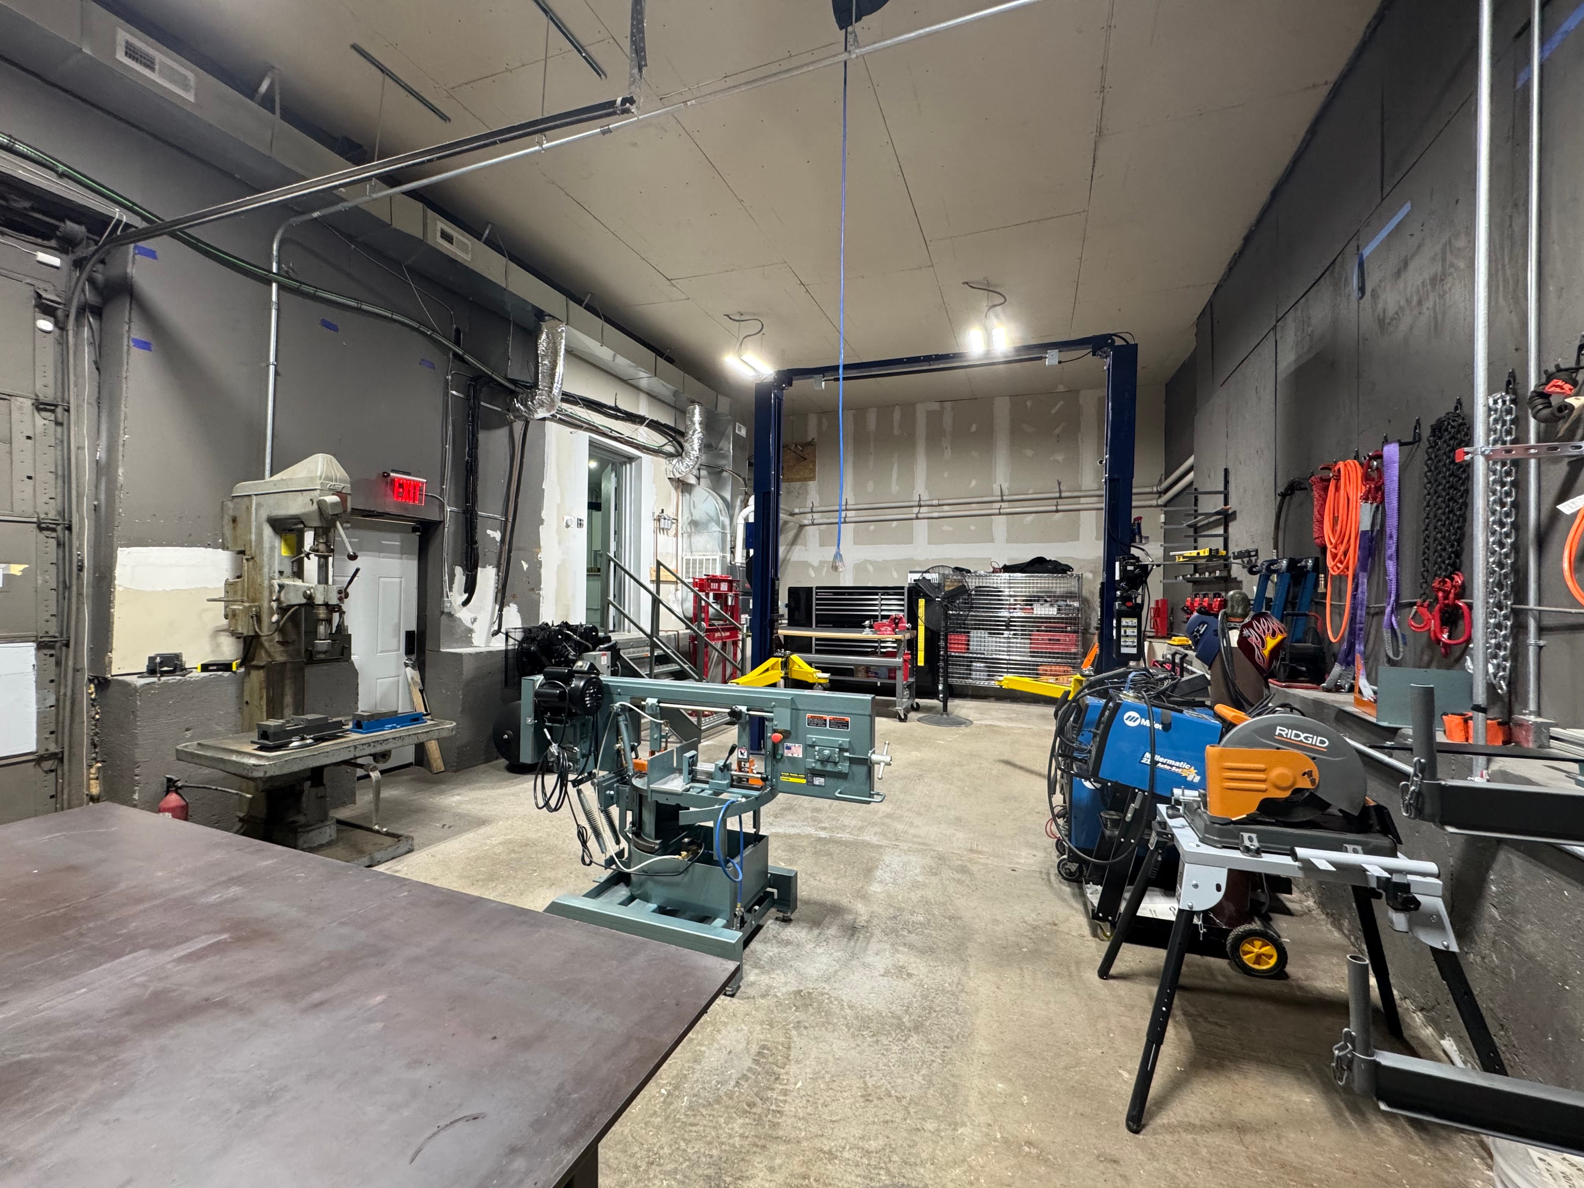
At Pendulum Industrial Works, we are deliberately shortening the distance between an idea and the moment we can hold it in our hands. Our Kansas City shop integrates CNC cutting, large-format 3D printing, welding, digital fabrication, machining, laser technology, 3D scanning, and rapid prototyping directly into the design process. Instead of treating fabrication as something that happens after design, we use making as part of design itself.

That changes the conversation. A digital file becomes a cut part. A detail becomes a prototype. A prototype reveals what works, what does not, and what should happen next. The feedback is immediate, and every iteration teaches us something because we are no longer learning exclusively from a screen. We are learning from materials, tolerances, tools, machines, assembly, failure, and sometimes simply from discovering that what worked beautifully in a digital model behaves differently when it meets material at full scale. Then we make it again, and we make it better.

That process is already producing tangible results. Ideas that once might have ended with a drawing or digital model can now move directly into prototypes, custom components, furniture, objects, and full-scale experiments. A concept can be scanned, modeled, printed, cut, machined, welded, assembled, tested, and refined within the same creative environment. The objective is not simply to make things. It is to understand them differently because we made them.

Expanding What an Architect Can Do

Pendulum Industrial Works metal fabrication shop in Kansas City, Missouri, featuring welding equipment, metalworking machinery, fabrication tables, and industrial tools for custom design and manufacturing.
Metal shop interior view 01
Pendulum Industrial Works fabrication shop in Kansas City featuring metalworking, welding, machining, and fabrication equipment.
Metal shop interior view 02

Industrial Works is also an exploration of what the role of an architect can become. Architecture has always existed at the intersection of ideas and making, but contemporary practice can create significant distance between the people who conceive something and the people who ultimately build it. We are interested in closing some of that distance.

Industrial Works creates a place where design intelligence and craft operate together, giving our team a platform to prototype ideas, develop products, solve problems at full scale, experiment with materials and fabrication methods, and carry what we learn in the shop back into our architecture. Increasingly, the opposite happens as well. Problems we encounter through architecture become opportunities to experiment in the shop. That exchange between thinking and making is where Industrial Works gets interesting.

This does not mean architects need to become fabricators, nor does it diminish the expertise of the craftspeople, contractors, manufacturers, and makers with whom we collaborate. It means that by understanding more about how things are made, assembled, tolerated, finished, and sometimes broken, we become better designers and better collaborators. Making gives us another way to ask questions.

Welcome to our Process

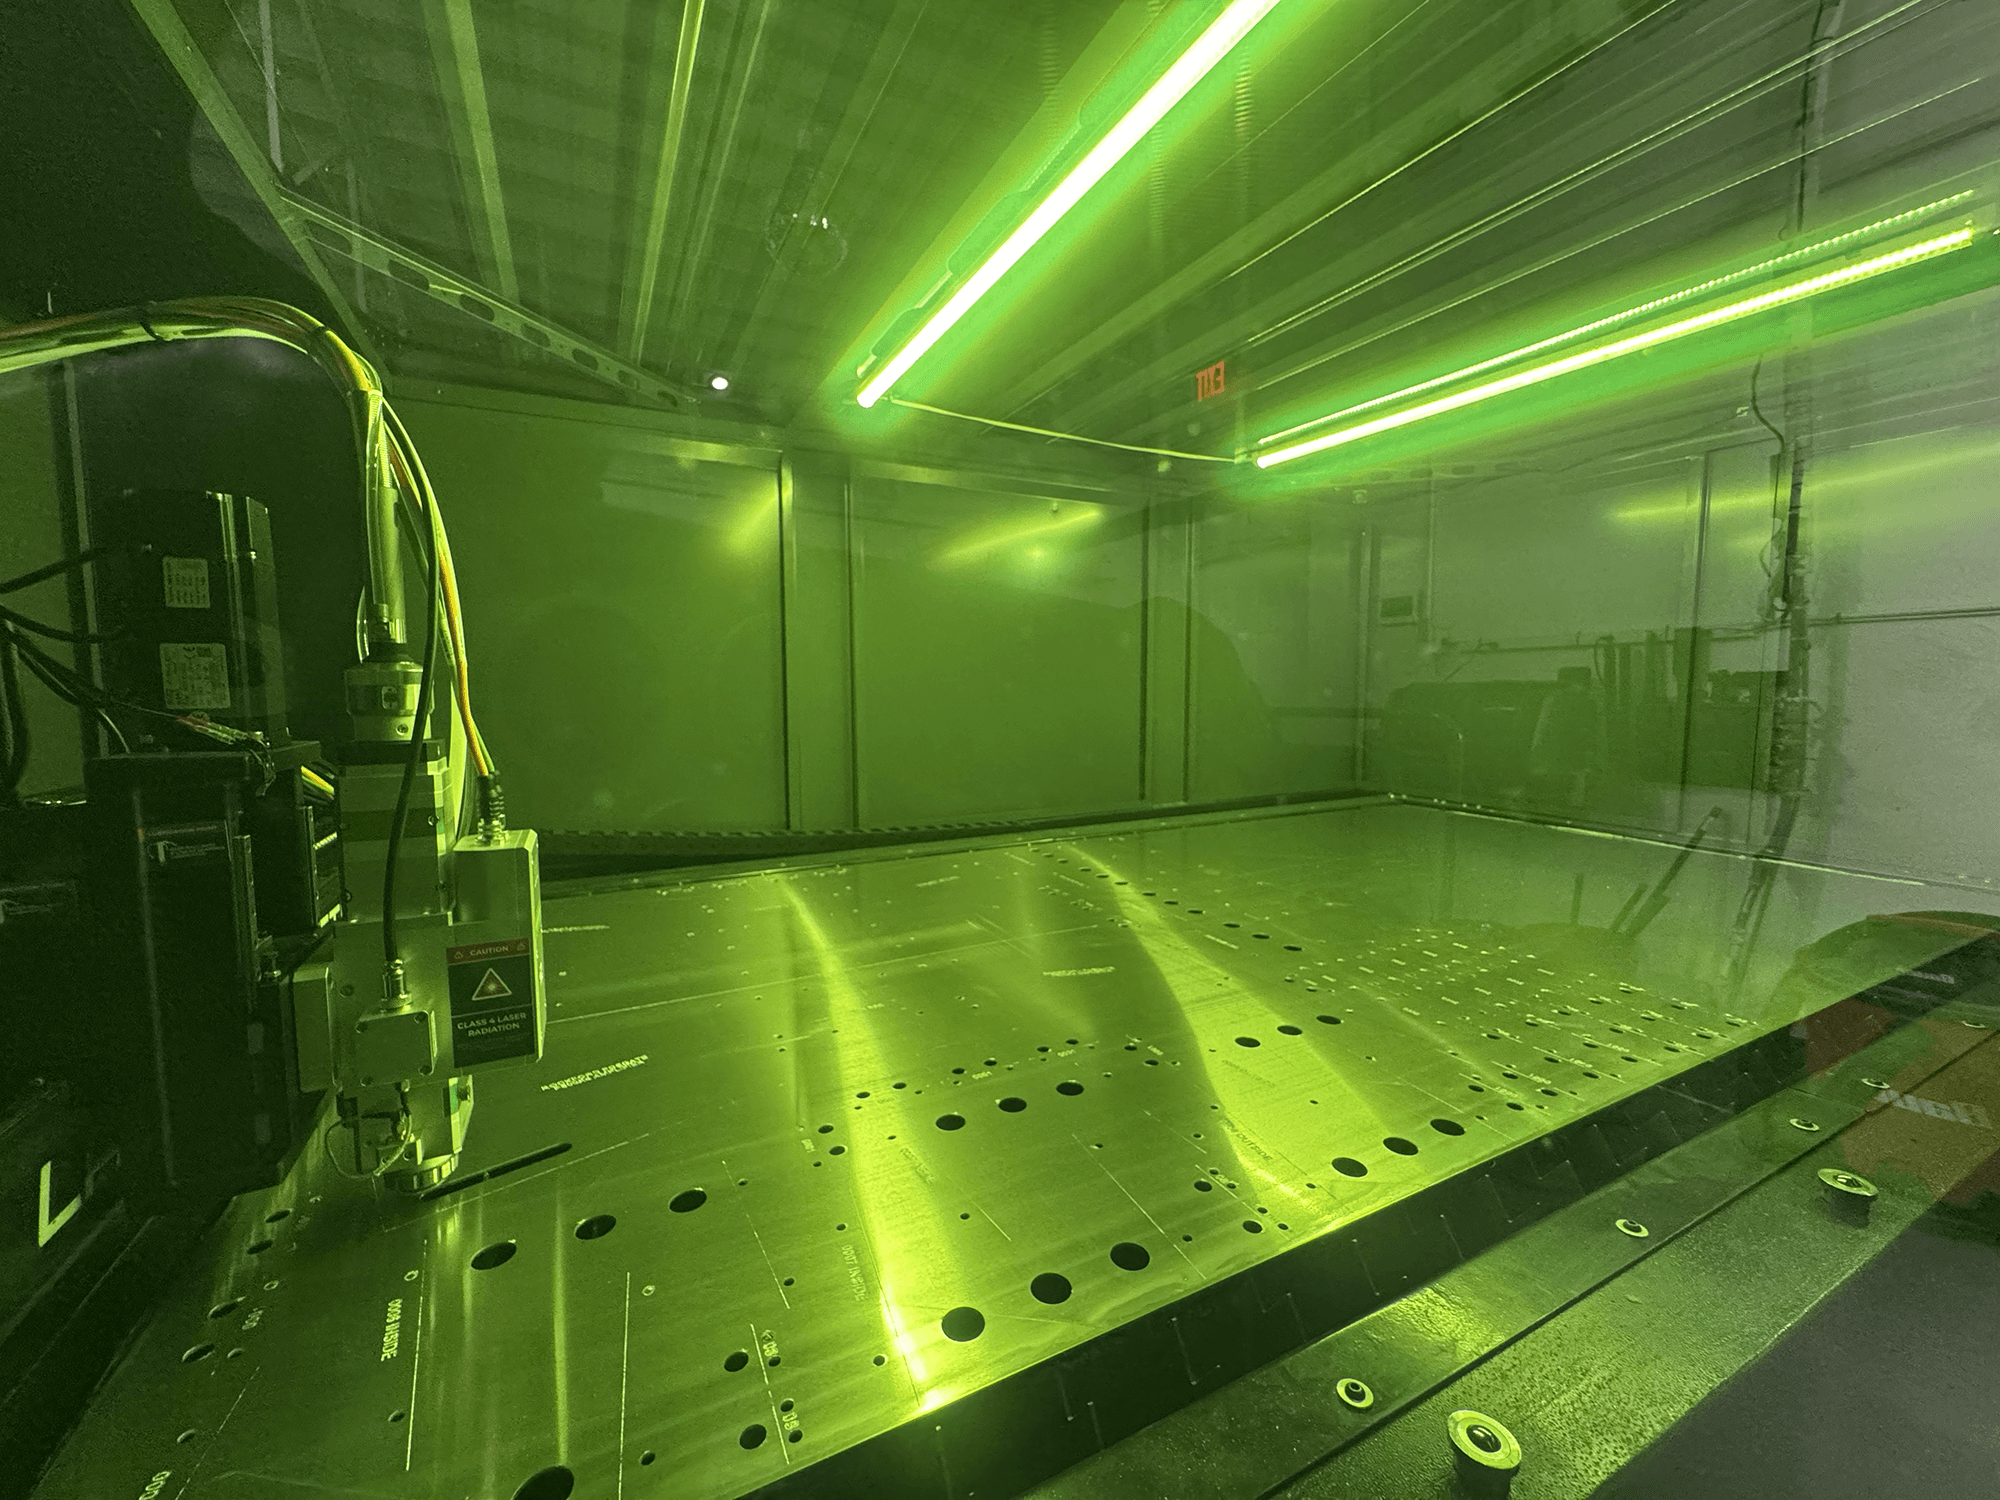
Langmuir Systems Apollo CNC fiber laser cutting a perforated sheet metal panel inside its illuminated enclosed cutting bed at Pendulum Industrial Works in Kansas City, Missouri.
Langmuir Systems Apollo fiber laser interior
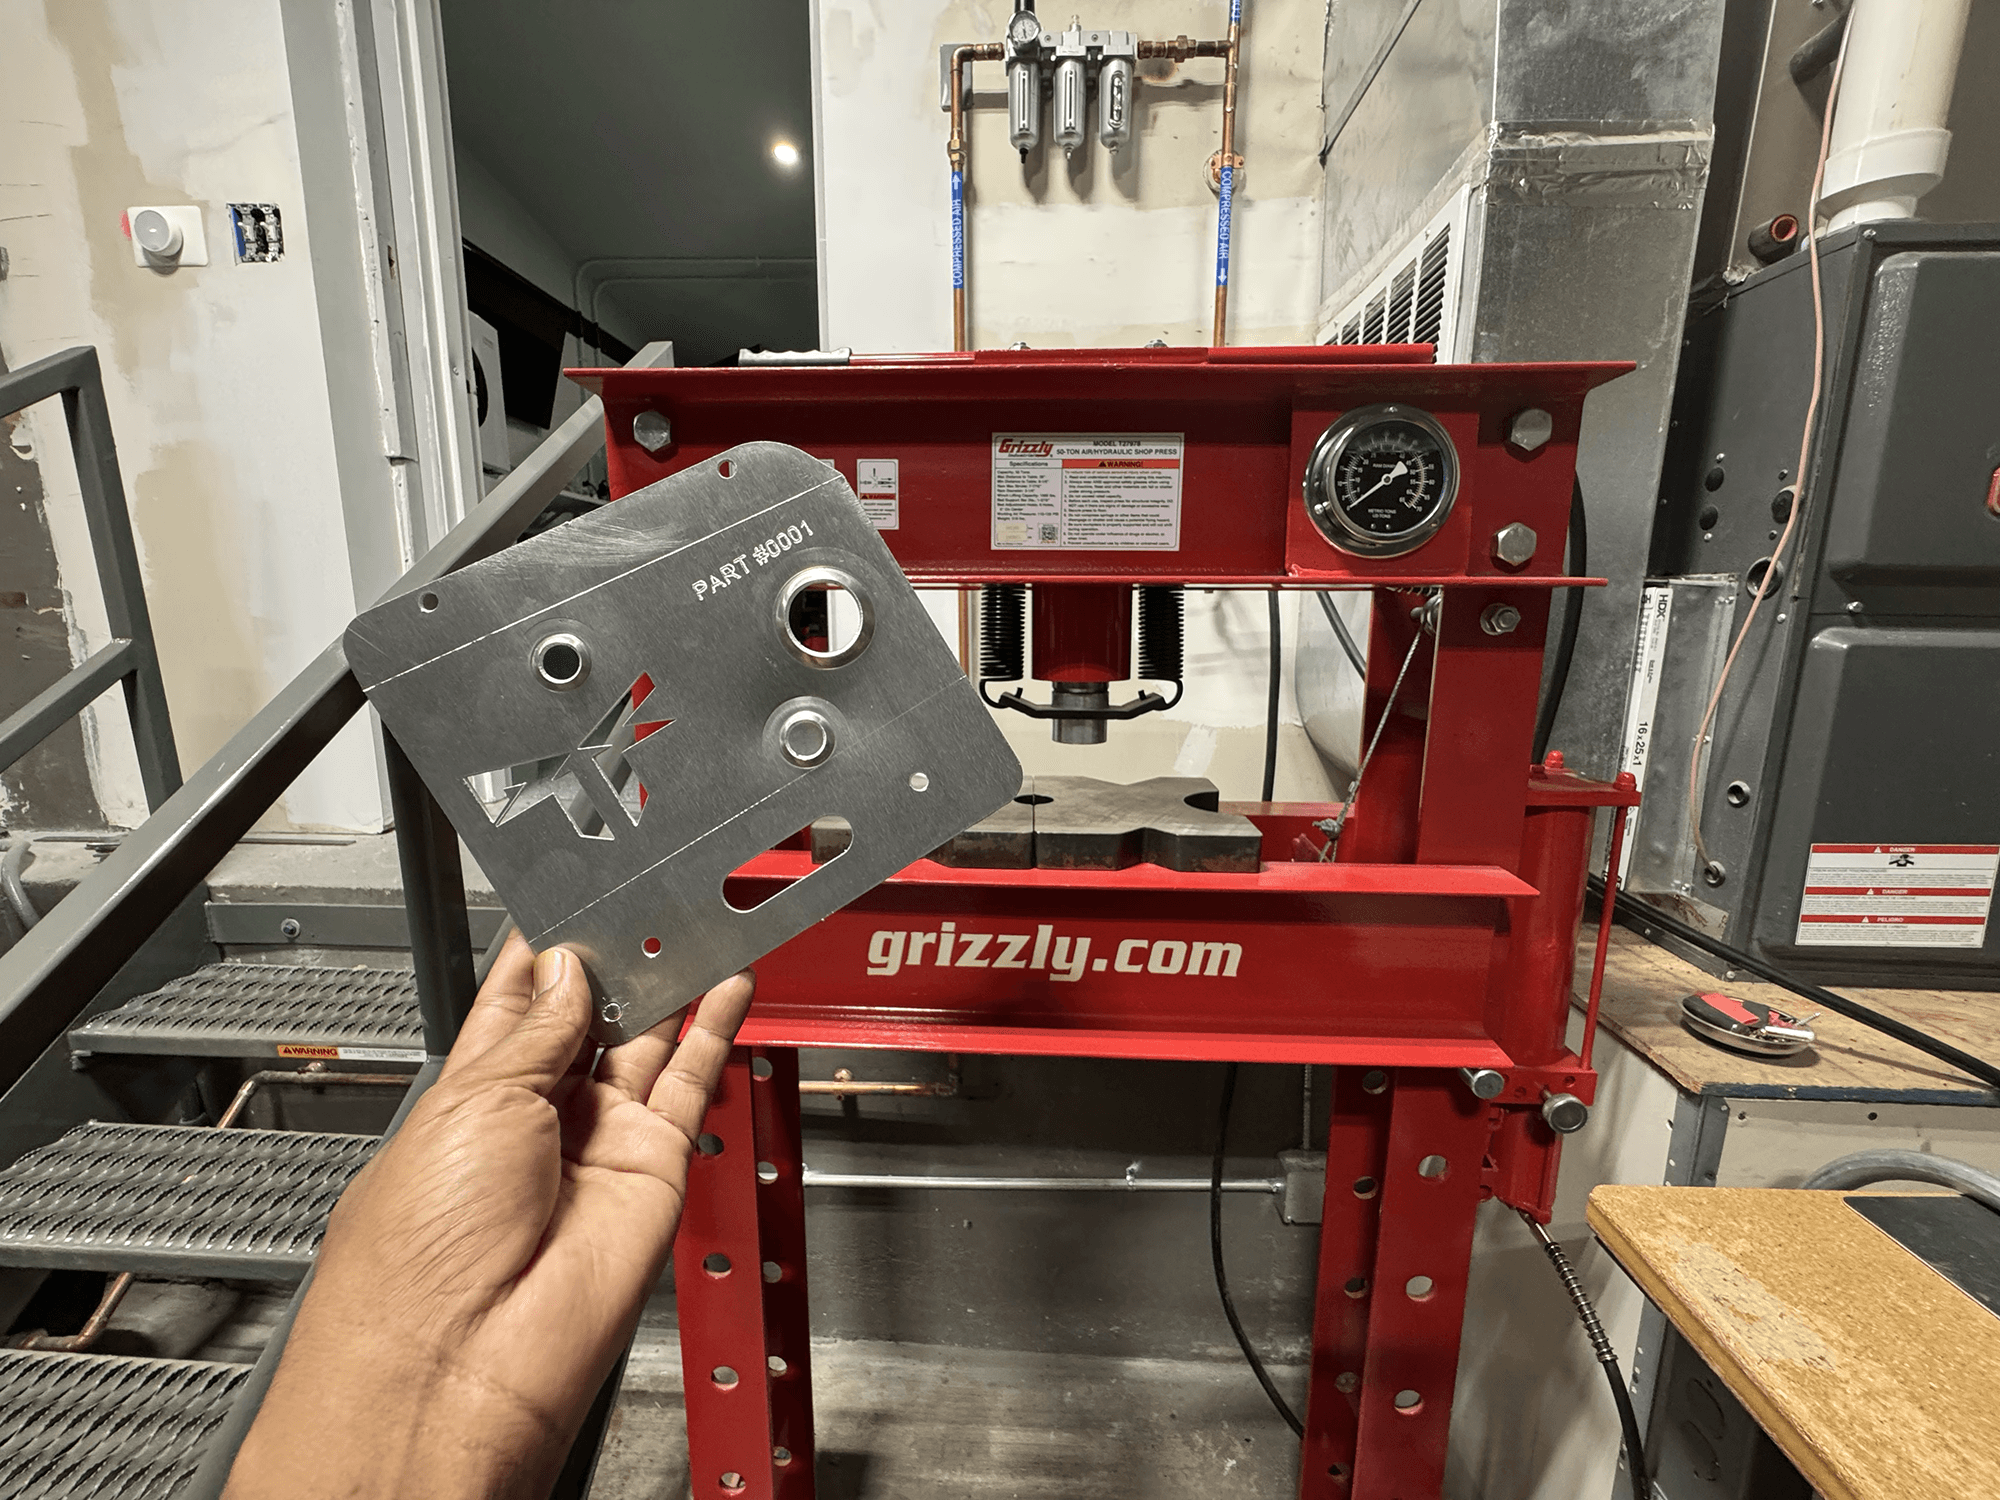
Custom laser-cut aluminum component displayed in front of a Grizzly hydraulic shop press at Pendulum Industrial Works in Kansas City, Missouri, showcasing in-house precision metal fabrication.
50 ton press manual brake setup for 1″ dimple die
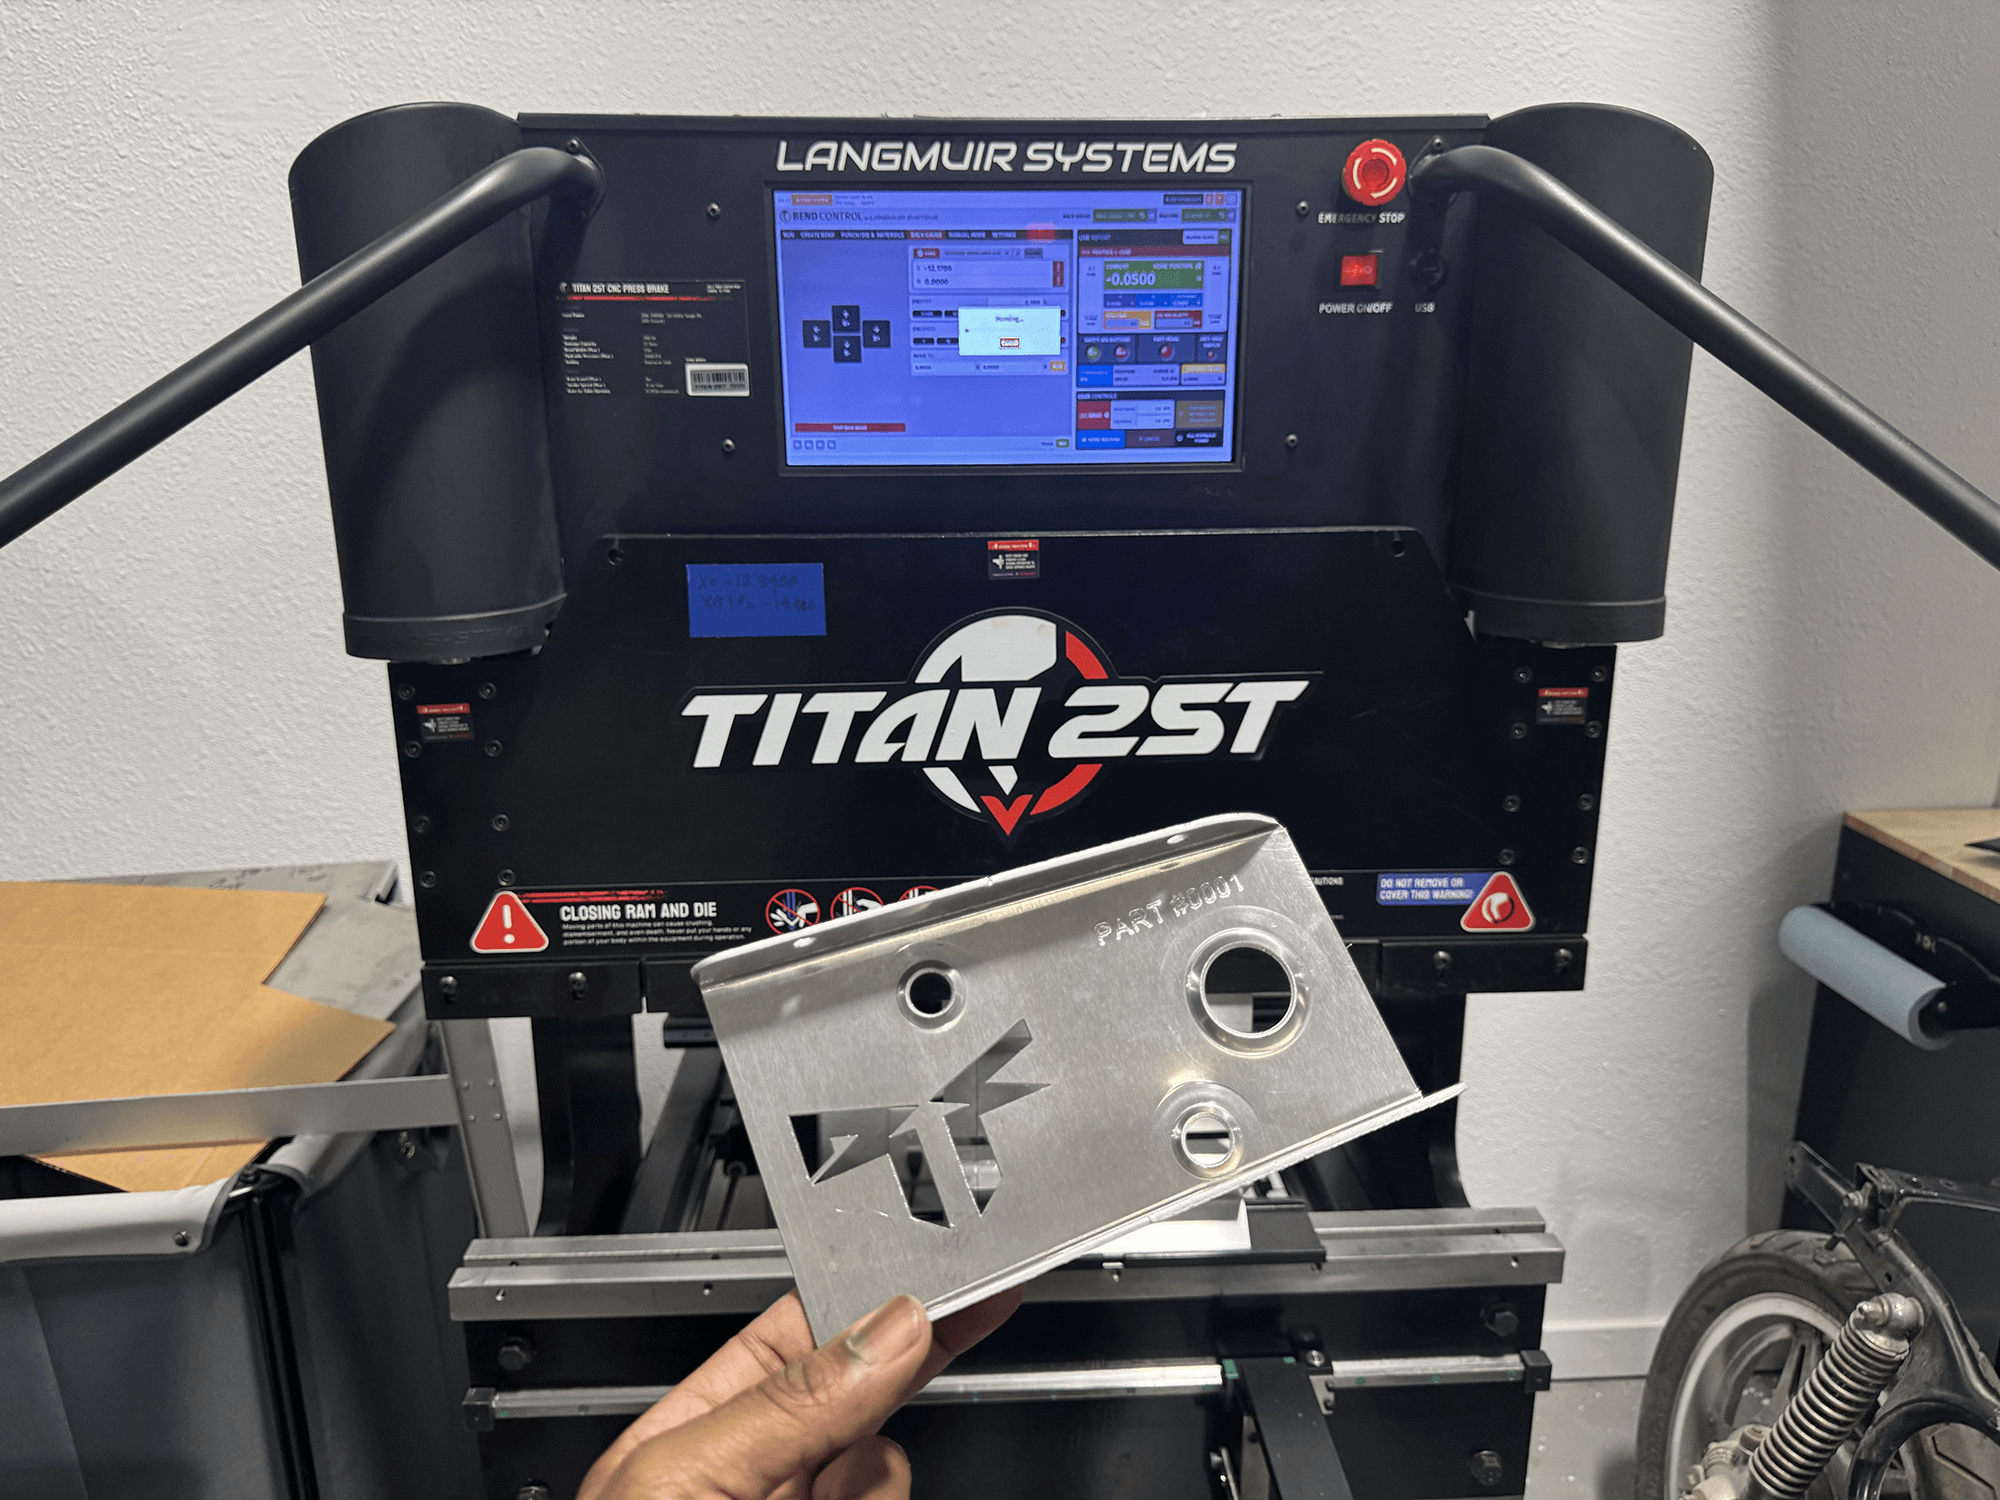
Custom laser-cut aluminum component formed on a Langmuir Systems Titan 25T CNC press brake at Pendulum Industrial Works in Kansas City, Missouri, showcasing precision metal fabrication.
Langmuir Systems Titan 25T computerized press brake

Now we want to bring our audience inside that process. Our new Pendulum Industrial Works landing page and social channels will document the journey from the first sketch to the finished object. As an affiliate of Langmuir Systems, the shop has been purpose-built to support that process. We will share our experiments, machinery in action, CNC cutting and machining, 3D scanning and printing, welding, fabrication tests, prototypes, product development, assembly, and finishing. We will also share the successes, the failures, and occasional visits from friends and collaborators who stop by to talk shop, exchange ideas, and make something with us.

Not everything will work the first time, and that is part of the point. This is more than a behind-the-scenes look at fabrication. It is a window into how Pendulum moves from curiosity to action, and how the act of making can change the way we think about design. Sometimes the best idea does not emerge at the drawing board. Sometimes it reveals itself through the first cut, the first fit, the first weld, the first prototype, or even the first attempt that does not work quite the way we expected.

That is Where the Next Idea Begins!

Explore Pendulum Industrial works at our website, subscribe at our Youtube Channel, follow us on Instagram, and connect with us at our facebook page.

Design. Fabricate. Innovate. We’re just getting started!

July 1: More Than a Date. A Declaration of Direction


July 1: More Than a Date. A Declaration of Direction

Every company has moments that define its future. For Pendulum Studio, one of those moments arrived on July 1, 2020, when Jonathan O’Neil Cole acquired the remaining 49 percent ownership of the firm, transitioning Pendulum from majority ownership to complete stewardship. What might appear on paper as a business transaction was, in reality, a declaration of vision, responsibility, and belief in what Pendulum could become.

Founded in 2007, Pendulum built its reputation through thoughtful design and a growing presence within the sports architecture industry. By 2020, however, the opportunity was no longer simply to continue building successful projects. The opportunity was to redefine what the practice itself could be.

Pendulum Studio logo illustrating the firm’s three interconnected design pillars: people, sports, and civic spaces, representing an integrated approach to architecture, community design, and innovative placemaking.

Over the past six years, that vision has unfolded with remarkable clarity

Pendulum has expanded beyond its Kansas City roots into Baltimore, Maryland, and Rocky Mount, North Carolina, establishing regional studios that allow the firm to better serve clients while remaining deeply connected to local communities. At the same time, the studio has strengthened its position as one of the nation’s respected voices in sports architecture while intentionally broadening its expertise into adjacent civic, cultural, residential, and community-focused markets. Diversification has become a strategic pillar, creating resilience while opening new opportunities for creativity and impact.  That same philosophy of growth has extended well beyond architecture itself.

The three interconnected bubbles that define Pendulum’s identity continue to represent the firm’s foundation: people, sports, and civic spaces. Together, they embody the belief that meaningful design exists at the intersection of human experience, community, and performance.

Diagram illustrating the Pendulum family of brands, showing Pendulum Studio at the center connecting The Vault Fashion Official and Pendulum Industrial Works, representing a unified ecosystem of architecture, lifestyle, and fabrication founded by Jonathan O’Neil Cole.

From the heart of those three bubbles, new ideas have emerged
Models wearing The Vault Fashion apparel on a Pendulum Industrial Works flatbed truck inside the fabrication shop, with the Pendulum Jolly Roger flag in the background, showcasing the intersection of fashion, motorsports, architecture, fabrication, and industrial lifestyle.
Recent Vault 2025 winter line photoshoot

Vault represents the center of Pendulum’s ecosystem. More than a fashion label, it is an expression of the firm’s lifestyle and creative culture, celebrating movement through motorsports, art, travel, culinary experiences, and the curiosity that fuels innovation. It reminds us that inspiration is rarely confined to the office or the drafting table.

Pendulum Industrial Works fabrication shop featuring a Langmuir Systems Apollo CNC fiber laser, Ozen rotary screw air compressor, and industrial metal fabrication equipment used for precision sheet metal cutting, product development, and architectural fabrication.
Pendulum Industrial Works fiber laser table

That same spirit of making inspired the creation of Pendulum Industrial Works. With the acquisition of a 7,000-square-foot fabrication facility, Pendulum gained the ability to transform ideas into physical reality. Today, the shop serves as a place where concepts are prototyped, fabricated, tested, refined, and ultimately brought to life. It is the physical manifestation of the studio’s belief that great ideas deserve to be built, not simply imagined.

The next chapter has already begun

Looking ahead, July 1 serves as more than an anniversary. It is a reminder that leadership is measured not by ownership alone, but by the willingness to accept complete responsibility for a vision and the courage to continually evolve while remaining grounded in purpose.

Cover illustration for Pendulum Bubble Vol. 01 featuring modular prototype cabins in a woodland setting, showcasing an adaptable housing concept focused on innovative architecture, modular construction, off-grid living, and sustainable design by Pendulum Studio.
Cover art for upcoming release

That same mindset has also created the freedom to pursue ideas beyond the boundaries of traditional architectural practice. Over the past six years, Pendulum has expanded from a design studio into a platform for research, fabrication, and product development, where new concepts can be tested at full scale. The Pendulum Bubble is perhaps the clearest expression of that evolution, demonstrating how thoughtful design can address some of society’s most pressing challenges while remaining grounded in craftsmanship, adaptability, and the belief that small ideas, executed exceptionally well, can create lasting change.

The journey from 51 percent to 100 percent ownership was never about possessing a company. It was about embracing the responsibility to shape its future. Six years later, Pendulum stands as a more diversified, more capable, and more ambitious organization than ever before, with its sights firmly set on the opportunities that lie ahead.

Related Articles

For Immediate Release – Jonathan O’Neil Cole Acquires 100% Ownership of Pendulum Studio, LLC

For Immediate Release: Pendulum Studio Announces Expansion Plans into Gastonia

For Immediate Release: Pendulum Studio Accelerates Growth With Expansion Into Maryland

Beyond Ballparks: The Transformation of a Modern Residence in Prairie Village, KS

Pendulum Studio is often associated with sports architecture. Our work frequently centers on places designed for collective experiences, including stadiums, athletic facilities, and community venues that bring people together through competition, celebration, and shared moments. These projects are inherently public in nature, shaped by movement, scale, and the energy of large crowds. Yet architecture, regardless of building type, is ultimately about creating meaningful experiences. Occasionally, those experiences unfold on a much more intimate scale.

From Public Venues to Private Life

Photorealistic rendering of a contemporary custom residence in Prairie Village, Kansas, featuring weathered steel cladding, expansive floor-to-ceiling glass, flat rooflines, and modern landscaping designed to connect indoor and outdoor living spaces.
Front Entry Rendered View

A private residence currently under construction in Prairie Village, Kansas, has provided an opportunity to explore architecture from a different perspective. While considerably smaller than many of the projects that define our portfolio, the challenges presented by residential design are no less significant. In many ways, designing a home requires an even greater level of care and precision. A stadium may welcome thousands of visitors over the course of a season, but a home is experienced every day by the same people. The architecture becomes woven into routines, family traditions, and lifelong memories. Every decision carries a personal dimension because every space ultimately serves the daily lives of those who inhabit it.

This project began with a simple ambition: to create a residence defined by openness, transparency, and connection. The clients were drawn to a contemporary architectural language characterized by clean geometry, expansive glazing, and an honest expression of structure. Rather than creating a house that turned inward, the goal was to design a residence that engaged with its surroundings while maintaining the privacy expected of a family home. Balancing those seemingly opposing objectives became one of the defining themes of the project.

Like most successful projects, the design did not emerge fully formed. It began with exploration. Early studies were developed in SketchUp, allowing the design team to investigate massing, circulation, proportion, and the relationship between the building and its site. At this stage, architecture is less about certainty and more about discovery. Ideas are tested, challenged, refined, and sometimes discarded altogether. Volumes shift. Roof planes evolve. Spaces expand and contract. Through that iterative process, the strongest architectural ideas begin to reveal themselves.

Rear poolside rendering of a contemporary Prairie Village, Kansas residence featuring expansive floor-to-ceiling glass, exposed steel structure, weathered steel cladding, and seamless indoor-outdoor living designed by Pendulum Studio.
Rear Yard Rendered View

3D Printed Models, Renderings, and the Architecture Between

For designers, there is often a temptation to view digital modeling as the final word in visualization. The software available today is extraordinarily powerful, capable of producing highly detailed representations that closely resemble the finished building. Yet there remains something uniquely valuable about physical models. Holding a project in your hands creates an understanding that simply cannot be replicated on a screen.

Architectural study model of a contemporary Prairie Village, Kansas residence featuring modern horizontal roof planes, cantilevered volumes, expansive glazing concepts, and layered site topography, photographed against a dark studio background during the residential design development process.
3D Printed Studio Model

Throughout the development of this residence, a series of study models were produced at varying scales. Some focused on overall massing and site relationships, while others explored the sectional qualities of the building and the experience of moving through interior spaces. Presented in monochromatic white, these models intentionally stripped away materiality and decoration, allowing the architecture itself to take center stage. Without finishes, landscaping, or furnishings competing for attention, the focus remained entirely on form, proportion, light, and composition.

Front elevation architectural study model of a contemporary Prairie Village, Kansas residence featuring layered horizontal roof planes, modern geometric massing, and a terraced site model, photographed against a dark studio background during the design development process.
3D Printed Model – Front Elevation

The physical models became critical design tools. They allowed the design team and the client to evaluate how the building occupied space, how roof planes interacted with one another, and how the architecture would be perceived from different vantage points throughout the site. The models also provided an opportunity to study the balance between solid and void, helping refine the relationship between enclosed living areas and expansive glazed openings.

As the design evolved, renderings provided another layer of exploration. While physical models revealed form and proportion, digital visualizations introduced materiality, atmosphere, and light. The project began to take on a richer identity through the introduction of steel, glass, warm natural finishes, and landscape elements. Exterior renderings demonstrated how the home would engage with its site, while interior perspectives explored the quality of daylight and the visual connections between living spaces and the surrounding environment.

The progression from digital study to physical model to photorealistic rendering is a reminder that architecture is never a linear process. Every stage informs the next. Questions raised during rendering often lead back to refinements in the model. Insights gained from a physical study may influence the development of construction documents. The process is iterative by nature, with each step contributing to a more thoughtful and resolved final design.

Designing for Openness

Architectural study model of a contemporary Prairie Village, Kansas residence featuring layered horizontal roof planes, cantilevered volumes, and a stepped site base, developed by Pendulum Studio during the residential design process.
3D Printed Model – Rear Yard Elevation

As the architectural language matured, a clear vision emerged. The residence is characterized by strong horizontal roof planes, carefully composed volumes, and a deliberate interplay between transparency and solidity. Expansive glass walls establish visual connections between interior and exterior spaces, allowing natural light to penetrate deep into the home while framing views of the landscape beyond. Rather than treating the building envelope as a rigid boundary, the design seeks to blur the distinction between inside and outside, creating spaces that feel simultaneously protected and connected to nature.

The emphasis on openness extends beyond aesthetics. It is fundamental to how the house will be experienced. Living spaces flow into one another with minimal interruption. Views are carefully orchestrated to create a sense of continuity across the site. Outdoor terraces become extensions of interior rooms, while generous glazing transforms the landscape into an ever-changing backdrop for daily life. The architecture is designed to encourage engagement with natural light, seasonal changes, and the surrounding environment.

Sectional architectural study model of a contemporary Prairie Village, Kansas residence, illustrating open interior spaces, floating staircases, double-height glazing, and the relationship between structure, circulation, and natural light.
3D Printed Model – Enlarged Stair Section

Achieving this level of openness requires a structural system capable of supporting ambitious spans and dramatic cantilevers. Steel became an essential component of the design, not only for its structural capabilities but also for its architectural expression. The steel frame enables expansive openings that would be difficult to achieve through conventional residential construction. It allows roof planes to float, corners to dissolve into glass, and spaces to feel remarkably open despite the complexity of the building program.

Sectional architectural model of a contemporary Prairie Village, Kansas residence featuring floating floor plates, cantilevered roof structures, open stairways, and modern steel-and-glass residential design by Pendulum Studio.
3D Printed Model – Enlarged Stair Section

Today, the project has reached an exciting milestone. Construction is well underway, and the steel frame has risen from the foundation, transforming years of planning and design into something tangible. There is always a remarkable moment in an architectural project when drawings begin to become reality. Spaces that previously existed only as sketches, models, and renderings suddenly become occupiable. Dimensions become experiences. Relationships that were once studied through miniature representations can finally be understood at full scale.

Walking through the emerging structure, it is possible to recognize many of the ideas that first appeared in the earliest conceptual studies. The dramatic roof planes, the openness of the primary living spaces, and the visual connections between levels are no longer abstract concepts. They are becoming architecture. The steel skeleton reveals the organizational logic of the building with remarkable clarity, offering a glimpse of the finished residence before walls, glazing, and finishes complete the composition.

From Concept to Construction

Steel frame construction of a contemporary custom residence in Prairie Village, Kansas, showcasing structural steel beams, elevated roof planes, and modern residential architecture under development by Pendulum Studio.
Front Entry Construction Framing

The construction phase also offers an opportunity to appreciate the precision required to bring contemporary architecture to life. Modern design often appears effortless when complete. Clean lines, minimal detailing, and restrained forms can create an impression of simplicity. In reality, achieving that simplicity requires extraordinary coordination among architects, engineers, fabricators, and contractors. Every connection must be carefully considered. Every alignment matters. Every detail contributes to the overall clarity of the finished work.

This is particularly true for a residence such as this one, where the architecture relies heavily on precise relationships between steel, glass, and carefully crafted architectural volumes. The visual lightness of the design is made possible by significant structural rigor behind the scenes. What appears simple is often the result of hundreds of thoughtful decisions and countless hours of collaboration.

Architectural study model of a contemporary Prairie Village, Kansas residence featuring layered volumes, cantilevered roof planes, open terraces, and modern residential massing developed by Pendulum Studio.
3D Printed Model – Front Entry Corner

For Pendulum Studio, projects like this serve as a valuable reminder that design transcends building type. The principles that guide the creation of sports facilities, community venues, and large-scale public architecture remain relevant when designing a private residence. The scale may change, but the process remains remarkably similar. Successful architecture begins with thoughtful questions, evolves through exploration and refinement, and ultimately succeeds when it creates meaningful experiences for the people who use it.

At the same time, residential architecture presents a unique opportunity to engage with a level of intimacy rarely encountered in larger public projects. A home is deeply personal. It is where families gather, celebrate milestones, find refuge, and create memories. The architect’s responsibility extends beyond aesthetics and function. It involves shaping the backdrop for everyday life. Every room, every view, and every connection between spaces contributes to that experience.

As construction continues in Prairie Village, the residence will undergo its next transformation. Steel will be complemented by glass and carefully selected materials. Landscapes will soften the geometry of the architecture and strengthen its relationship to the site. Interior spaces will gain warmth, texture, and character. The vision first explored through sketches and study models will continue to evolve as the building moves closer to completion.

Yet even as the project advances, traces of its origins remain visible. The ideas first tested in SketchUp, refined through physical models, and explored through renderings are embedded in every beam, opening, and carefully considered proportion. The process itself becomes part of the architecture.

Structural steel frame under construction for a contemporary Prairie Village, Kansas residence, featuring long-span steel beams, elevated roof planes, and modern residential architecture designed by Pendulum Studio.
Front Entry Framing Close Up With Owner

More Than a House

Architecture is often judged by its final appearance, but its true value lies in the journey that brings it into existence. This Prairie Village residence is a celebration of that journey and a reminder that thoughtful design is rarely the product of a single moment of inspiration. Instead, it emerges through a continual process of exploration, refinement, collaboration, and discovery.

For a studio known primarily for creating places where communities gather and athletes compete, this project offers a different kind of architectural challenge. It is smaller in scale, but no less meaningful. It is a reminder that great design is ultimately about people, whether the audience is a crowd of thousands or a single family calling a house home.

As this residence continues to rise from concept to reality, we look forward to sharing the next chapter of its story. From sketch to model, from rendering to steel, and ultimately from construction site to completed home, the project stands as a testament to the enduring value of design as a process and architecture as a deeply human endeavor.

Credits:

Design Team: Kayla Hermsmeier, Jacob McLain, Kyle Milstead, Neill Scheiter

BaseballParks.com Spotlights Pendulum Studio’s Wilson Ballpark Design

Pendulum is honored to see our work on the new Wilson ballpark featured in an in-depth review by Joe Mock of BaseballParks.com and USA Today Sports. Known for his thoughtful analysis of baseball architecture and fan experience, Mock’s feature explores how the design balances intimacy, authenticity, and community identity while helping position Wilson as an emerging destination for baseball and civic life. His review offers a detailed look at the vision, planning, and architectural strategies shaping the project, and we are excited to share it with our clients, collaborators, and the broader baseball community.

Click here to read the full BaseballParks.com feature to explore the vision, design strategy, and fan experience behind Wilson’s new ballpark.

Stay tuned for Pendulum Studio’s upcoming related release, “Ballpark Design: The Discipline Behind Doing More with Less.”

The piece will further explore one of the recurring themes highlighted throughout Joe Mock’s review: creating ballparks that are “right-sized for intimacy without feeling small.”

Wilson, NC – A City in Motion

Post 1 of 4 | Countdown to Opening Day

As Opening Day approaches, attention turns to what is taking shape in Wilson, North Carolina and what it represents for the community.

    • There are bigger ballparks.
    • There are louder projects.
    • There are more expensive ones.

That is not the measure here.

What is happening in Wilson is rooted in purpose, it is deliberate, it is specific to place.

A century ago, this city was built on movement. Tobacco. Rail. Exchange. A network of relationships that made downtown a place of energy, density, and connection. Growth was not forced. It was a byproduct of alignment.

This project returns to that idea:  Same block, new design.

WiSE Stadium is not about scale for the sake of scale. It is about precision. It recognizes that the value of baseball extends beyond the field of play. It lives in the streets before the game and in the city after it ends.

This is a stadium designed to fit its city, to reinforce it, to participate in it.

Right-sized design creates opportunity. It allows development to grow around it rather than compete with it. It prioritizes long-term impact over short-term attention.

Opening Day is coming – April 14, 2026.  This is where it starts!

Design Intelligence in Practice: S.C.O.R.E. – Stadiums Created with Operationally Resilient Economics

By: Jonathan O’Neil Cole, AIA, NCARB, NOMA
Pendulum Studio

Executive Summary

Stadiums Created with Operationally Resilient Economics (S.C.O.R.E.) is a performance-based design framework developed by Jonathan O’Neil Cole, AIA, NCARB, NOMA, of Pendulum Studio. It advances architectural practice by integrating creativity, technology, and data to measure how design contributes to environmental, economic, and social outcomes. Building on the foundation established in Ballpark Design for the Future (Pendulum Studio, 2014), the framework translates design intent into measurable performance through continuous evaluation and feedback.

S.C.O.R.E. aligns with the AIA Framework for Design Excellence by organizing its ten measures into five domains: Strategy, Creativity, Operations, Research, and Experience. Each domain focuses on quantifiable aspects of design performance such as equity, efficiency, sustainability, and user well-being. The methodology is particularly suited for stadiums and civic venues where scale, occupancy, and operational complexity require a high level of coordination and accountability.

Recognizing that USGBC LEED v4 certification can be cost-prohibitive for projects ranging from $10 million to $100 million, S.C.O.R.E. applies equivalent rigor through a more flexible, data-driven process. The framework integrates tools such as BIM coordination, energy modeling, and life-safety simulation to provide transparent and verifiable performance metrics without the administrative burden of formal certification.

The Meritus Park project in Hagerstown, Maryland, demonstrates the framework’s effectiveness. Developed on a reclaimed brownfield site, the stadium reconnected neighborhoods through accessible pedestrian corridors, community spaces, and adaptive programming. Independent analysis verified outcomes consistent with LEED v4 Silver performance, including a 51.29 percent energy improvement, 26 percent water reduction, and 68.6 percent waste diversion. A timed egress simulation confirmed full evacuation within 14.6 minutes in compliance with NFPA 101 standards. The project’s design and programming have contributed to renewed downtown activity and community engagement.

S.C.O.R.E. positions architecture as both an art and a measurable science. By linking design excellence with operational data and economic value, it provides a pathway for architects, developers, and municipalities to achieve more resilient, equitable, and accountable built environments.


Architecture for Resilient Economies

Architecture today is defined not only by creativity but by accountability. Designers must demonstrate how each project performs economically, environmentally, and socially over time. S.C.O.R.E., Stadiums Created with Operationally Resilient Economics was developed to meet that demand. It ensures that every design move contributes to measurable outcomes that enhance community value and operational resilience.

At Pendulum Studio, S.C.O.R.E. turns design into a continuous process of learning and refinement. It merges technology, creativity, and financial strategy to ensure that civic spaces, especially stadiums, become sustainable engines of growth rather than single-use venues.

Circular infographic titled “S.C.O.R.E.” which stands for “Stadiums Created with Operational Resilient Economics.” The circle is divided into five color-coded segments, each representing a pillar: • S (blue): Integration & Equity • C (orange): Community-Driven Design • O (gray): Wellness & Functionality • R (green): Ecology, Energy, Water • E (black): Economy, ROI At the center of the circle is a dark blue inner ring with a light bulb icon and the number “50” in white.

The S.C.O.R.E. Framework

The American Institute of Architects (AIA) Framework for Design Excellence defines ten measures that guide the profession’s responsibility to human and environmental well-being: Integration, Equitable Communities, Ecosystems, Water, Economy, Energy, Well-being, Resources, Change, and Discovery. These principles form the foundation of design excellence, promoting architecture that advances sustainability, inclusivity, and resilience.

S.C.O.R.E., which stands for Stadiums Created with Operationally Resilient Economics, builds directly upon this foundation. It does not replace the AIA Framework but distills it into a focused system designed specifically for stadiums and large civic venues. These facilities present unique challenges, mass gatherings, variable occupancy, significant environmental impact, and enduring civic visibility. They must perform across physical, economic, and cultural dimensions.

Despite LEED v4’s status as a robust and globally recognized green building standard, its adoption by private developers and municipalities, particularly for mid-scale projects in the $10 million to $100 million range, remains modest. A primary barrier is cost: beyond registration and certification fees, which scale with building size and review complexity, projects often incur additional “soft” costs for coordination, documentation, specialty consultants, and performance modeling. These added expenses can represent 1 to 5 percent of total project budgets, making LEED less appealing in tightly constrained financial models. Municipal and private stakeholders often lack institutional capacity or incentives, such as dedicated sustainability staff or long-term operating budgets, to manage the complex documentation, verification process, and ongoing performance tracking that LEED requires.

Academic research also indicates that LEED adoption varies regionally, with project teams often focusing on easier credits rather than holistic performance, suggesting that the system’s procedural demands can discourage deeper implementation. In many cases, decision makers prioritize short-term returns or simpler compliance paths over certification when they cannot directly realize or recoup long-term operational benefits. Within this context, S.C.O.R.E. provides a more targeted and scalable technical framework for integrating performance metrics, life-safety modeling, and financial analytics into design practice, reducing administrative overhead and aligning more closely with stakeholder interests in accountability, adaptability, and measurable resilience.

Correlation Between the AIA Framework and the S.C.O.R.E. Domains

The following summary illustrates how the AIA’s ten measures of Design Excellence are distilled into the five interdependent domains of the S.C.O.R.E. framework. This mapping clarifies how broad architectural principles are transformed into operational strategies specific to stadium design and civic infrastructure.

AIA Principle Corresponding S.C.O.R.E. Domain(s)
1. Integration Strategy, Creativity, Operations
2. Equitable Communities Strategy, Experience
3. Ecosystems Strategy, Operations, Research
4. Water Operations, Research
5. Economy Strategy, Operations
6. Energy Operations, Research
7. Well-being Creativity, Experience
8. Resources Operations, Research
9. Change Strategy, Operations, Research
10. Discovery Research, Experience

Through this correlation, Stadiums Created with Operationally Resilient Economics becomes a practical extension of the AIA Framework, refining its universal measures into a system that accounts for the complexity and civic importance of stadiums. It ensures that each design decision contributes to measurable outcomes in sustainability, safety, financial performance, and public experience.

In doing so, S.C.O.R.E. reinforces the AIA’s vision of design excellence while providing a clear roadmap for how stadium architecture can perform as both a civic asset and an enduring economic catalyst.

Translating AIA Design Excellence to Stadiums Created with Operationally Resilient Economics

Stadiums Created with Operationally Resilient Economics (S.C.O.R.E.) builds on the AIA Framework for Design Excellence and organizes its ten measures into five interrelated domains that address the unique challenges of stadium architecture. Each domain reflects a balance of social value, environmental performance, and operational resilience, defining how civic venues can achieve measurable, enduring impact.

    • S – Integration & Equity
      Focuses on the coordination of people, place, and purpose. It emphasizes equitable access, stakeholder engagement, and community representation throughout the design process, ensuring that every project outcome strengthens civic inclusion and social balance.
    • C – Community-Driven Design
      Encourages participatory planning, cultural relevance, and long-term adaptability. This domain aligns design vision with local identity and collective benefit, positioning stadiums as platforms for year-round civic activation.
    • O – Wellness & Functionality
      Addresses user experience, comfort, and environmental quality. It integrates health-focused design strategies—such as daylighting, air quality, and universal accessibility—to support both occupant wellness and operational performance.
    • R – Ecology, Energy, and Water
      Centers on sustainable resource management and environmental stewardship. It measures performance across energy efficiency, water conservation, and material life cycles, ensuring stadiums contribute positively to their ecological context.
    • E – Economy & Return on Investment
      Links design excellence to fiscal responsibility. This domain evaluates long-term operational efficiency, maintenance strategies, and community return, confirming that resilient design also delivers economic value.

Through these five domains, S.C.O.R.E. creates a measurable bridge between design intent and realized performance, defining how architecture can simultaneously serve people, place, and prosperity.

This distillation allows the AIA’s broad measures to operate within the specialized context of stadium design, where environmental stewardship, operational resilience, and economic impact converge.


Case Study: Meritus Park – Hagerstown, Maryland              (2024 & 2025 Atlantic League Ballpark of the Year)

A labeled aerial map titled “Predevelopment Site Plan” showing downtown Hagerstown, Maryland. The map highlights the future Meritus Park site in red near the intersection of West Baltimore Street and Summit Avenue. Yellow dashed arrows indicate the alignment of the historic trail connecting several key locations. Numbered blue circles mark sites identified in the legend: 01 – Hagerstown Housing Authority, 02 – Meritus Park Site, 03 – Harold Mail Building, 04 – Washington County Court House, 05 – District Court House, 06 – Washington County Library, and 07 – Historic Trail. The layout shows the site’s connection to surrounding civic, cultural, and public destinations.

Project Description

Meritus Park stands at the heart of downtown Hagerstown, Maryland, as a contemporary example of how civic architecture can reconnect history, culture, and community. The project occupies land that once housed Hagerstown’s first train station in the early twentieth century, a site that later became a light-industrial corridor as rail infrastructure expanded throughout the region. By the twenty-first century, this area had fallen into disuse, characterized by surface parking and vacant industrial buildings. The redevelopment of this site into a civic ballpark represents the city’s strategic reinvestment in its urban core and its industrial heritage.

For more than a century, Hagerstown has been a baseball town. Professional teams such as the Hubs, Owls, Braves, Packets, and later the Suns defined local identity and community gathering. From 1930 until 2019, Municipal Stadium served as the home for affiliated minor-league baseball and stood as a touchstone for civic life. Following the stadium’s demolition in 2022, the city sought to preserve its baseball legacy while reimagining how a ballpark could serve as an engine of downtown renewal. Meritus Park, which opened in May 2024, achieves that balance by combining heritage with innovation.

The image shows a predevelopment site plan for downtown Hagerstown, Maryland, using an aerial map to illustrate the location and surrounding context of the proposed Meritus Park site. The central area of the map is shaded red to identify the Meritus Park site near the intersection of West Baltimore Street and Summit Avenue. A dashed yellow line with arrows traces the alignment of the historic trail, connecting the park site to nearby civic and cultural landmarks. Blue numbered circles mark seven key locations that correspond to a legend on the right side of the image: 01 – Hagerstown Housing Authority, 02 – Meritus Park Site, 03 – Harold Mail Building, 04 – Washington County Court House, 05 – District Court House, 06 – Washington County Library, and 07 – Historic Trail. The map emphasizes how the redevelopment area links to major public institutions and pedestrian pathways within the urban core.

The stadium’s design integrates seamlessly into Hagerstown’s historic urban fabric. It reconnects adjacent neighborhoods through improved pedestrian corridors and a realigned segment of the Chesapeake & Ohio (C&O) Canal National Heritage Trail. The trail now flows directly through the site, linking the ballpark to downtown streets, the Arts & Entertainment District, and the Washington County Museum of Fine Arts. This new configuration enhances visibility, safety, and accessibility, transforming what was once a neglected edge of downtown into an active civic gateway.

Before redevelopment, pedestrian activity within the project area was limited primarily to daytime office use, with sparse evening and weekend traffic. Since the ballpark’s completion, preliminary observations suggest increased downtown pedestrian activity, particularly along West Baltimore and Summit Avenue. Local businesses have reported an increase in walk-in sales on event days, and the public spaces surrounding the park now host daily users even outside scheduled events. Meritus Park’s adjacency to residential and cultural districts has extended the rhythm of downtown life beyond the traditional nine-to-five window, creating a sense of continuity between civic, commercial, and recreational functions.

Public safety is an essential dimension of the park’s community impact. Prior to redevelopment, Hagerstown’s violent crime rate stood at approximately 712 incidents per 100,000 residents, significantly higher than the Maryland and U.S. averages. Concurrently, Washington County recorded a 22 percent year-over-year reduction in fatal overdoses, signaling broader improvement in community health and engagement. While it is too early to attribute specific outcomes directly to the new stadium, the project has introduced conditions that research associates with safer urban environments: consistent activation, enhanced lighting, and “eyes on the street.” The Hagerstown Police Department has partnered with the city to monitor incident data around the stadium through public reporting tools such as CityProtect, providing a transparent foundation for evaluating long-term impacts.

Beyond its physical footprint, Meritus Park serves as a platform for civic participation. The venue operates as a multi-use destination, hosting concerts, festivals, markets, and educational programming in addition to professional baseball. These events have diversified downtown visitation patterns, strengthened local business exposure, and supported Hagerstown’s broader City Center revitalization strategy. The project exemplifies how intentional design and community-oriented programming can transform an underused industrial site into an inclusive civic catalyst.

Aerial view of Meritus Park in Hagerstown, Maryland, showing the ballpark integrated into the downtown fabric with surrounding historic buildings, tree-lined streets, and the colorful mural on the adjacent parking structure designed as part of the city’s urban revitalization effort. The stadium’s field, seating, and concourse are visible, emphasizing its role as a central civic and cultural destination.

Meritus Park demonstrates that architecture, when informed by history and guided by community purpose, can foster measurable improvements in urban vitality. It honors Hagerstown’s cultural roots while shaping its future, illustrating the potential for thoughtful redevelopment to unify heritage, accessibility, safety, and shared civic identity.

The aerial perspective of Meritus Park illustrates how the stadium serves as both civic infrastructure and cultural catalyst. Positioned on a reclaimed brownfield within downtown Hagerstown, it anchors a network of parks, pedestrian corridors, and local businesses. The design embodies AIA’s call for architecture that strengthens community resilience through adaptive reuse, economic stimulation, and environmental stewardship.

Infographic displaying S.C.O.R.E. performance metrics for Meritus Park with a total score of 43. The circular chart shows scores of 9 for Stadiums, 8 for Created, 9 for Operational, and 8 for Resilient. Supporting metrics include: 100% BIM integration across all disciplines with ticketing and accessibility equity, 100% energy modeling for the building envelope, 80% multi-use functionality supporting baseball, football, lacrosse, soccer, and concerts, 80% grid consumption reduction through LED field lighting, and 5% modular materials used for drink rails and seating. The data highlights Pendulum Studio’s integrated design approach emphasizing efficiency, adaptability, and sustainable performance at Meritus Park.

The accompanying S.C.O.R.E. performance dashboard (above) visualizes Meritus Park’s comprehensive evaluation under the five design pillars: Strategy, Creativity, Operations, Research, and Experience. The project achieved a composite score of 43, classifying it as an Exemplary Project-a quantifiable benchmark that links architectural quality with operational, environmental, and community outcomes. This measurable framework aligns with the American Institute of Architects (AIA) ‘Design for Integration’ principle by demonstrating how design excellence can be both creative and accountable.

Meritus Park: A Living Model of Operationally Resilient Economics

Meritus Park exemplifies the S.C.O.R.E. Framework in full application. Built on a reclaimed brownfield site, the project transformed underutilized land into a center for civic engagement. It combines sustainability, technology, and social activation into one cohesive design system.

The project achieved 57 points under the LEED v4 system, equivalent to Silver-level performance. Key metrics include a 51.29 percent energy improvement over baseline, a 26 percent indoor water-use reduction, and 75 percent stormwater capture. Materials tracking documented 57 Environmental Product Declarations (EPDs) and a 68.6 percent waste diversion rate. Each of these outcomes was validated through independent LEED review, providing quantifiable evidence of performance.

Beyond the numbers, Meritus Park proves how sustainability supports economics. Reduced operating costs, enhanced comfort, and consistent community engagement all contribute to long-term viability. The project’s design also prioritized local labor and materials, ensuring that financial investment stayed within the community.

A wide-angle view of Meritus Park, a modern baseball stadium with green artificial turf and a red infield. The image is taken from behind home plate, looking toward the stands and press boxes under an overcast sky. Stadium lights are illuminated, and seating areas extend along both sides of the field. In the background, a colorful mural decorates a tall building, while smaller brick and white buildings line the right side of the scene.

This LEED v4 performance data supports the S.C.O.R.E. framework’s quantifiable impact. Each category-energy, water, materials, and community connectivity-directly aligns with the AIA’s ten measures of Design Excellence, providing verifiable evidence of performance and sustainability.

Meritus Park – Sustainability Performance Summary (LEED v4):

Category Achievement Points
Integrative Process Achieved synergies between energy and water modeling, resulting in 51.29% energy cost reduction and elimination of permanent irrigation systems. 1
Location and Transportation Redeveloped urban brownfield site within city core; High Priority Site in Qualified Census Tract; Walk Score 83; six bus routes within ¼ mile; 60% reduced parking footprint; 6 EV-ready spaces. 10
Sustainable Sites Full compliance with erosion and sediment control plan; heat island reduction via high-reflectance roofing and paving; construction pollution prevention and stormwater management achieved. 2
Water Efficiency No permanent irrigation system; 26.08% indoor water use reduction through low-flow fixtures and fittings; building-level water metering installed per LEED prerequisite. 3
Energy and Atmosphere Enhanced and envelope commissioning; 51.29% energy performance improvement over ASHRAE baseline; building-level energy metering; non-CFC refrigerants; fundamental commissioning achieved. 24
Materials and Resources 57 Environmental Product Declarations (EPDs); 10 products with embodied carbon optimization; 48.5 products with ingredient disclosure; 68.61% construction waste diversion via 5 streams; recycling plan implemented. 5
Indoor Environmental Quality CO₂ monitoring in all densely occupied interior spaces; 100% low-emitting paints, coatings, adhesives, ceilings, and wall panels; thermal comfort per ASHRAE 55; construction IAQ plan and tobacco smoke control enforced. 6
Innovation Exemplary reduced parking (60% below base ratio); exemplary low-emitting materials (≥90% compliance in 4 categories); LEED AP BD+C involvement for project delivery. 3
Regional Priority Enhanced Commissioning; Sensitive Land Protection; Surrounding Density and Diverse Uses achieved regional priority thresholds for sustainability leadership. 3

Total Achieved Points: 57 (Equivalent to LEED Silver Level under LEED v4 BD+C: New Construction and Major Renovation).

All 12 prerequisites satisfied, including commissioning, refrigerant management, water and energy metering, and tobacco smoke control, as verified by Elevar Design Group LEED documentation and final scorecard.

This combination of data and design demonstrates how S.C.O.R.E. converts architectural ideals into measurable performance. It proves that a well-designed stadium is not a cost center but an enduring community investment.

Although the owner of the facility required Meritus Park be designed to a USGBC LEED v4 Silver minimum as well as enhanced building envelope commissioning, they chose not to pursue formal USGBC certification.

Meritus Park – Life Safety and Technical Validation

Technical performance extends beyond environmental metrics. Pendulum’s integration of life safety modeling into S.C.O.R.E. reinforces its value as a framework for technical advancement. For Meritus Park, a comprehensive Life Safety Evaluation and Timed Egress Analysis were conducted to verify compliance with NFPA 101 Life Safety Code and International Building Code (IBC) standards.

The stadium’s Type II-B construction with full sprinkler coverage and open-air design provides inherent fire protection and occupant safety. Timed egress simulations confirmed that under maximum occupancy, total evacuation time was 14.6 minutes-well within the NFPA 101 threshold of 20 minutes. Exit width, stair capacities, and travel distances were analyzed using computational modeling to ensure that all occupants could evacuate safely without congestion or delay.

This level of validation exemplifies the technical precision embedded in S.C.O.R.E. It treats life safety as a design performance metric, not a compliance checkbox. By combining code analysis, simulation, and real-world testing, Pendulum advances architecture into a data-driven, predictive science.

In alignment with the AIA Framework for Design Excellence, which calls for architects to create environments that are safe, adaptable, and resilient, Jonathan O’Neil Cole elevates life safety from a baseline requirement to a measurable design performance metric. His S.C.O.R.E. methodology integrates technical modeling, timed egress simulations, and post-occupancy evaluation within the design process, setting a new standard for transparency and rigor in stadium architecture.

Meritus Park – Economic Sustainability as Design Intelligence

A color-rendered stadium site plan for Meritus Park in Hagerstown, Maryland, labeled “Stadium Site Plan.” The layout shows the baseball field with spectator seating, entry plazas, and surrounding amenities. Key locations are marked with numbered blue circles corresponding to the legend on the right. The legend identifies 17 features: 01 – Historic Trail Realigned, 02 – Home Plate Entry, 03 – Elevated Community Space, 04 – Field Level Seating, 05 – Asymmetrical Seating Bowl (Soccer), 06 – Escalator Access (2), 07 – Open Air Entertainment Zone, 08 – Elevated Group Party Deck, 09 – VIP Parking, 10 – Team Store and Ticketing, 11 – Landscaped Entry Plaza, 12 – Open Air Beer Garden, 13 – Group Plaza, 14 – Historic Trail Playground, 15 – Loading Zone/Trash and Recycling, 16 – Protective Netting, and 17 – Harold Mail Building. The map includes surrounding streets, Summit Avenue and West Baltimore Street, and indicates the stadium’s integration with adjacent public spaces and pedestrian pathways.

S.C.O.R.E. advances sustainability through the lens of economics. Operational resilience-efficient energy use, optimized maintenance, and community activation-translates directly into financial durability. At Meritus Park, these efficiencies lowered annual operating costs and extended system lifespans, proving that environmental responsibility and economic performance are inseparable.

Jonathan O’Neil Cole’s methodology aligns financial modeling with architectural design, establishing a new standard for how architects define value. S.C.O.R.E. demonstrates that data, design, and discipline can produce environments that perform for both people and profit.

Together, the S.C.O.R.E. metrics dashboard and Meritus Park’s built reality demonstrate the future of data-informed design practice: architecture that unites creativity with proof of performance, inspiring confidence among clients, stakeholders, and communities.


Conclusion: Architecture That Proves Its Value

S.C.O.R.E., or Stadiums Created with Operationally Resilient Economics, embodies Pendulum Studio’s belief that great design must be both visionary and verifiable. Developed by Jonathan O’Neil Cole, the framework transforms architectural creativity into measurable intelligence and civic value.

Meritus Park exemplifies this philosophy. Its performance, 57 verified LEED v4 points, a 51.29 percent energy improvement, and a 14.6-minute total egress time under full occupancy, demonstrates that design can achieve quantifiable results in resilience, safety, and sustainability. These are not incidental metrics; they are evidence of intentional, accountable design.

S.C.O.R.E. translates the American Institute of Architects (AIA) Framework for Design Excellence into action. It embodies the AIA’s focus on Integration, Well-being, and Change through measurable systems of strategy, creativity, operations, research, and experience. This alignment bridges human experience and technical precision, positioning design as a catalyst for both social and economic advancement.

Through this methodology, Cole demonstrates the architect’s role as a steward of performance. S.C.O.R.E. ensures that civic venues, particularly stadiums, evolve beyond entertainment spaces to become engines of urban renewal, drivers of local economies, and models of technical and environmental excellence.

Ultimately, S.C.O.R.E. demonstrates that design excellence can be quantified and taught. It demonstrates that beauty and accountability can coexist when design is guided by purpose, data, and human-centered outcomes. Under Jonathan O’Neil Cole’s leadership, Pendulum Studio continues to advance architecture as both an art and a science, delivering work that performs, endures, and creates lasting value.


Additional Pendulum Projects Completed with the S.C.O.R.E. Methodology

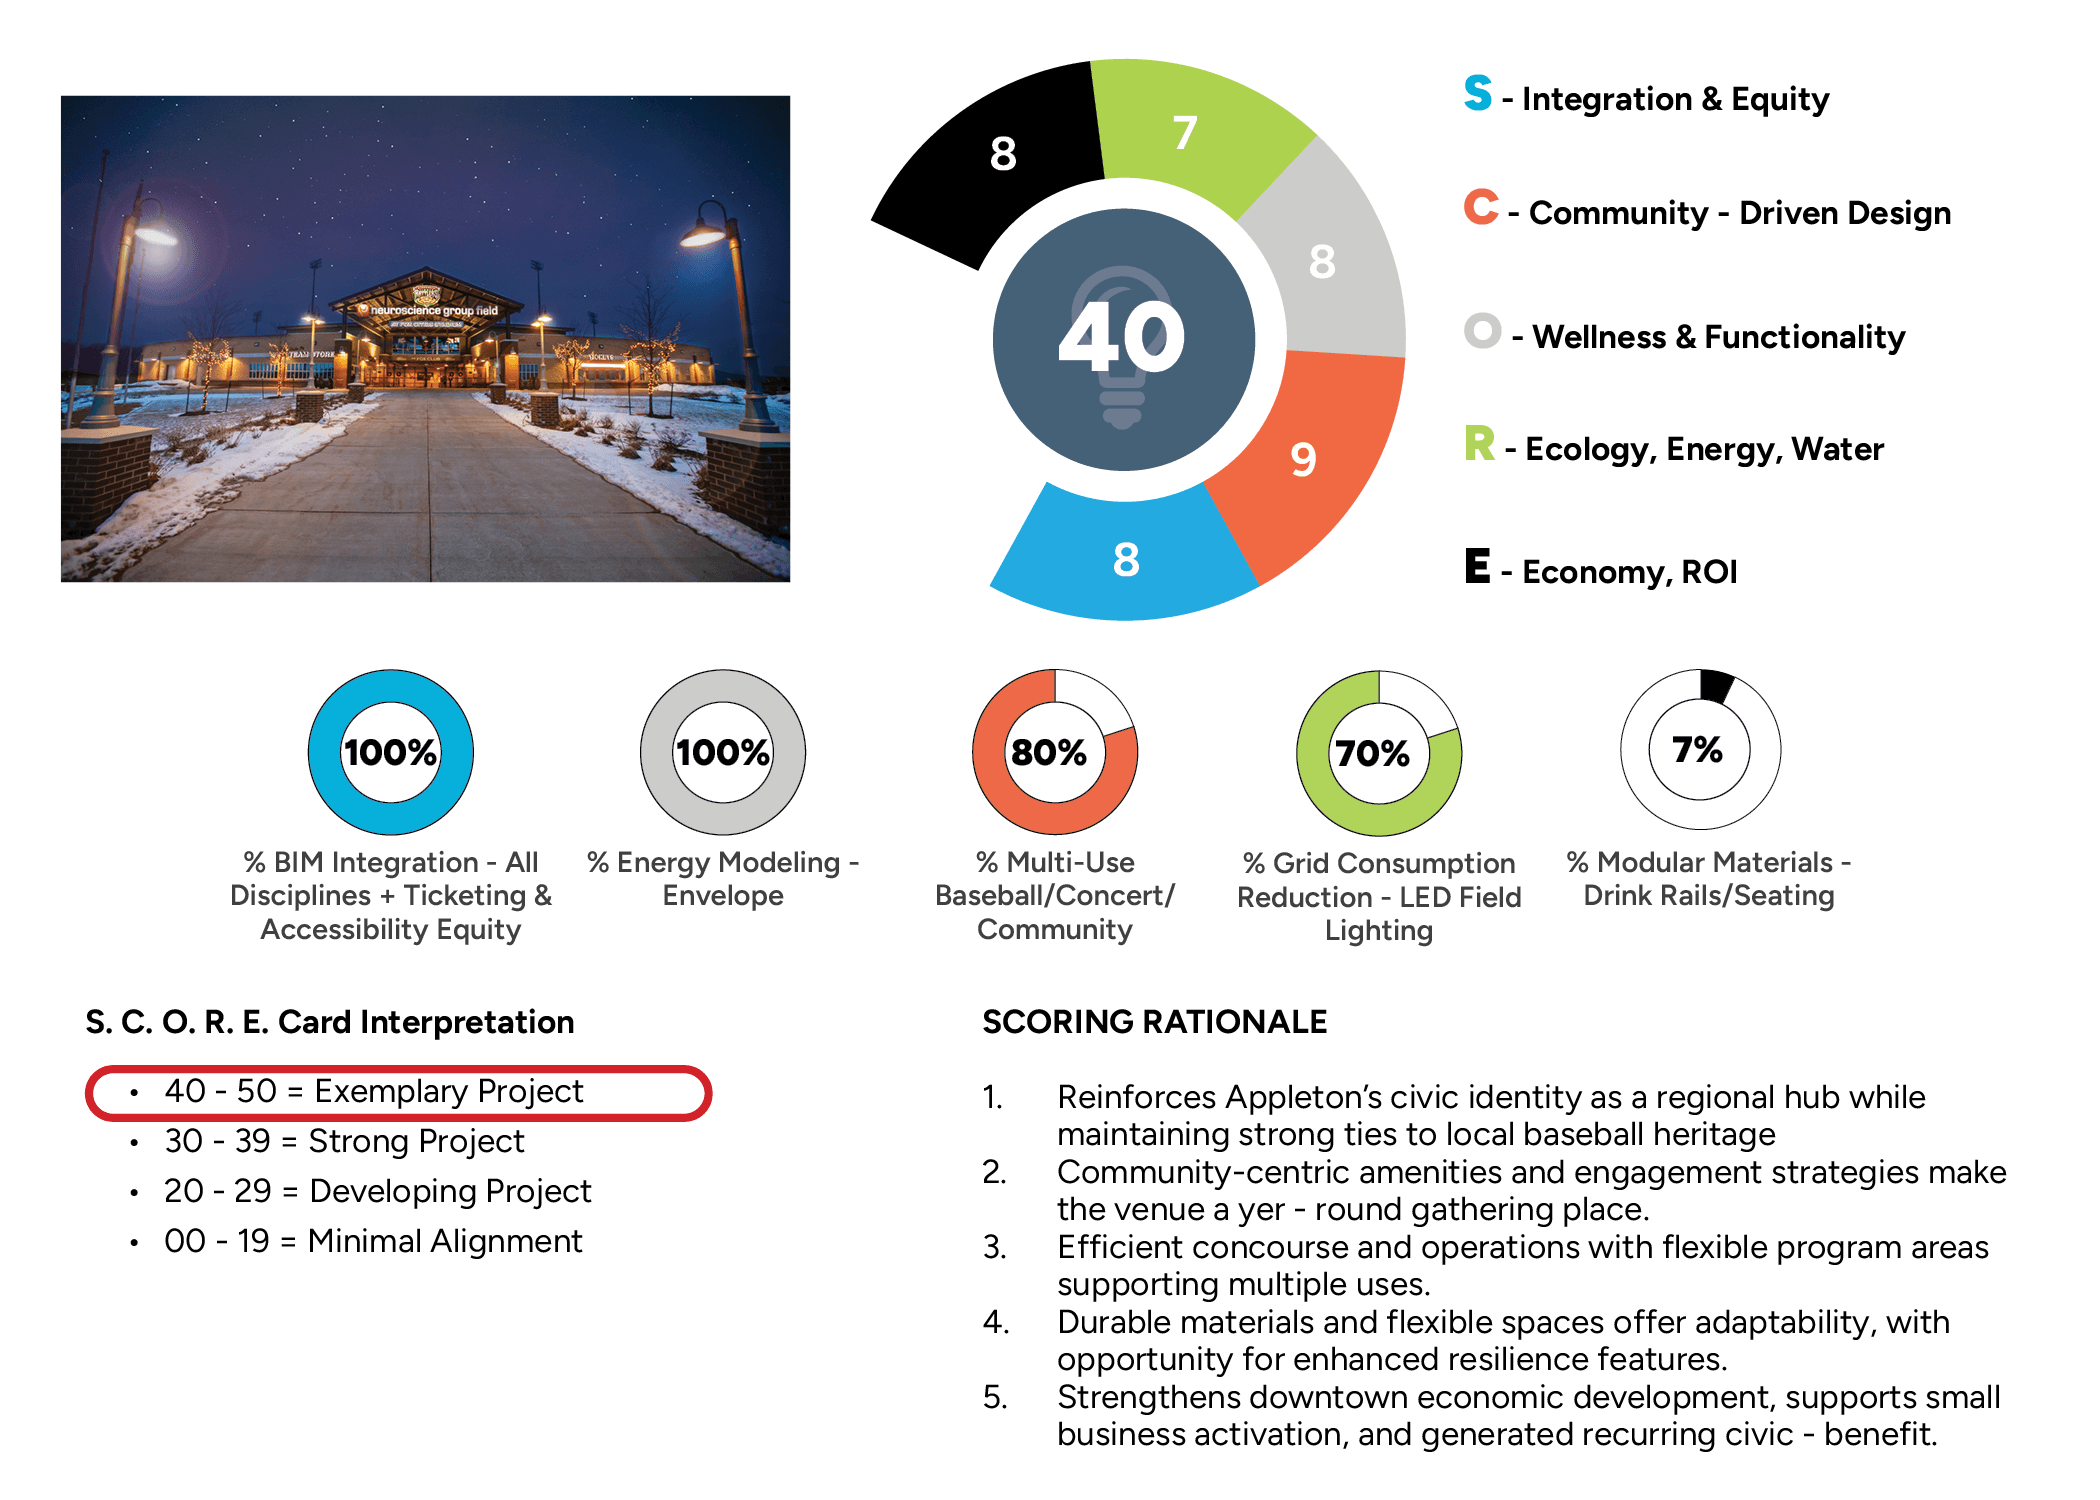
Neuroscience Group Field – Appleton, Wisconsin   (Renovation 2013 & 2023)


An infographic summarizing the S.C.O.R.E. performance evaluation for Neuroscience Group Field in Appleton, Wisconsin. The image features a nighttime photograph of the stadium entrance with snow on the ground and warm lighting. To the right, a circular S.C.O.R.E. chart displays a total score of 40, broken down by category: S (Integration & Equity) – 8, C (Community-Driven Design) – 9, O (Wellness & Functionality) – 8, R (Ecology, Energy, Water) – 7, and E (Economy & ROI) – 8. Below the chart are five circular metric graphics showing project performance indicators: • 100% BIM Integration for all disciplines including ticketing and accessibility equity • 100% Energy Modeling for the building envelope • 80% Multi-Use capability across baseball, concert, and community events • 70% Grid Consumption Reduction achieved through LED field lighting • 7% Modular Materials utilization for drink rails and seating. The design visually communicates quantitative performance outcomes within the S.C.O.R.E. framework, highlighting sustainability, multi-functionality, and efficiency.

Dunkin’ Park – Hartford, Connecticut (Completed 2017)

An infographic showcasing the S.C.O.R.E. performance assessment for Dunkin’ Park in Hartford, Connecticut. The image includes an aerial photograph of the stadium taken at sunset, showing bright field lighting and a busy parking area. To the right, a circular chart displays a total S.C.O.R.E. of 42, broken down into five categories: S (Integration & Equity) – 9, C (Community-Driven Design) – 9, O (Wellness & Functionality) – 8, R (Ecology, Energy, Water) – 7, and E (Economy & ROI) – 9. Below the chart, five circular metric icons present quantitative project data: 100% BIM integration across all disciplines including ticketing and accessibility equity, 100% energy modeling for the building envelope, 70% grid consumption reduction achieved through LED field lighting, 66% multi-use capacity for baseball, concerts, and community events, and 3% modular materials used for drink rails and seating. The design visually communicates the project’s balanced performance across social, environmental, and operational domains within the S.C.O.R.E. framework.

Cool Today Park – North Port, Florida (Completed 2019)

An infographic showing the S.C.O.R.E. performance evaluation for CoolToday Park in North Port, Florida. The image features a photograph of the baseball field with players on the grass and two people standing together in the foreground under a sunny sky. To the right, a circular chart displays a total S.C.O.R.E. of 41, divided into five categories: S (Integration & Equity) – 8, C (Community-Driven Design) – 8, O (Wellness & Functionality) – 9, R (Ecology, Energy, Water) – 7, and E (Economy & ROI) – 9. Below the chart, five circular indicators show specific performance metrics: 100% BIM integration across all disciplines including ticketing and accessibility equity, 100% energy modeling for the building envelope, 75% multi-use flexibility for spring training, minor league, concert, and community events, 70% grid consumption reduction through LED field lighting, and 7% modular materials use for drink rails and seating. The graphic conveys how the project achieves balanced environmental, operational, and community performance through the S.C.O.R.E. framework.

Up Next: WiSE Stadium – Wilson, North Carolina              (Scheduled Completion 2026)

An aerial architectural rendering of a modern baseball stadium complex surrounded by city streets and green space. The stadium features a brick exterior facade, a full baseball field with players on the field, and seating areas wrapping around home plate and along both baselines. A large mixed-use building with residential or commercial units overlooks the outfield. The surrounding area includes tree-lined streets, sidewalks, landscaped plazas, and parking areas, illustrating how the stadium integrates with the surrounding urban fabric.


About the Author: Jonathan O’Neil Cole and the Future of Design Economics

Jonathan O’Neil Cole, AIA, NCARB, NOMA, is the founding principal of Pendulum Studio. He developed the S.C.O.R.E. Framework to align architectural creativity with technical, operational, and economic sustainability. Cole’s approach challenges architects to move beyond form-making and embrace a future where design, data, and resilience define true excellence.

Sources & References

Primary Works by Jonathan O’Neil Cole

Technical and Sustainability References

    • The American Institute of Architects (AIA). Framework for Design Excellence. AIA.org, 2023.
    • United States Green Building Council (USGBC). LEED v4 BD+C: New Construction and Major Renovation Reference Guide. Washington, D.C.: USGBC, 2024.
    • Elevar Design Group. LEED v4 Documentation and Final Scorecard: Hagerstown Multi-Use Sports & Events Facility. 2024.
    • FP&C Consultants. Life Safety Evaluation Report and Timed Egress Analysis for the Hagerstown Multi-Use Sports & Events Facility, 2024.
    • Pedestrian Wind Comfort and Stadium Microclimate Design. RWDI.com, 2022.
    • Buro Happold. Sports Venue Design and Environmental Modeling. BuroHappold.com, 2021.
    • International Code Council (ICC). International Building Code (IBC). 2021 Edition.
    • National Fire Protection Association (NFPA). NFPA 101: Life Safety Code. 2021 Edition.

Economic and Policy Context

    • United States Department of the Treasury. New Markets Tax Credit (NMTC) Program Overview. CDFIFund.gov, 2023.
    • org. “Tax Increment Financing.” Definition and Explanation of Mechanism. Accessed 2024.
    • Community Renewal Tax Relief Act of 2000. Public Law 106–554, 114 Stat. 2763.

Industry Research and Precedent Studies

    • Stadium Development Trends and Design Innovation Report. Populous.com, 2022.
    • Sports Business Journal. “The Evolution of Sports Venue Economics.” 2023.
    • Major League Baseball (MLB). Green Sports Alliance Sustainability Report. MLB.com, 2023.
    • Minor League Baseball (MiLB). Facility Standards and Design Guidelines. 2023 Edition.

Academic and Professional Frameworks

    • The American Institute of Architects. Design for Integration: Linking Creativity and Performance. 2023.

Public Safety

    • Maryland Stadium Authority. Hagerstown Multi-Use Sports and Events Facility Project Overview. 2024.
    • City of Hagerstown. Downtown Revitalization and Safety Operations Plan. 2024.
    • Hagerstown Police Department. CityProtect Crime Mapping Portal. 2024.
    • Washington County Health Department. Public Health Report: Overdose Trends. April 2024.
    • Hagerstown, MD Crime Statistics. 2023.
    • Hagerstown Crime Overview. 2023.
    • Hagerstown Arts & Entertainment District. Cultural Trail Connectivity Map and Master Plan. 2023.
    • Baseball Reference. Hagerstown Baseball History and Team Lineage. Accessed 2024.
    • Maryland Historical Trust. Hagerstown Historic District Inventory. 2022.

Photo Credits

    • Dunkin’ Park – Robert Benson Photography
    • Meritus Park  (Aerial View) – Eric Hastings
    • Meritus Park (Field View) – Turner Construction
    • Cool Today Park – Atlanta Braves


Related Articles

WISCONSIN TIMBER RATTLERS ANNOUNCE BALLPARK IMPROVEMENTS FOR 2023

Dunkin’ Donuts Park Opening Day – Yes…We’re Still In Love With The Ballpark

RW/2 & The Guild Update

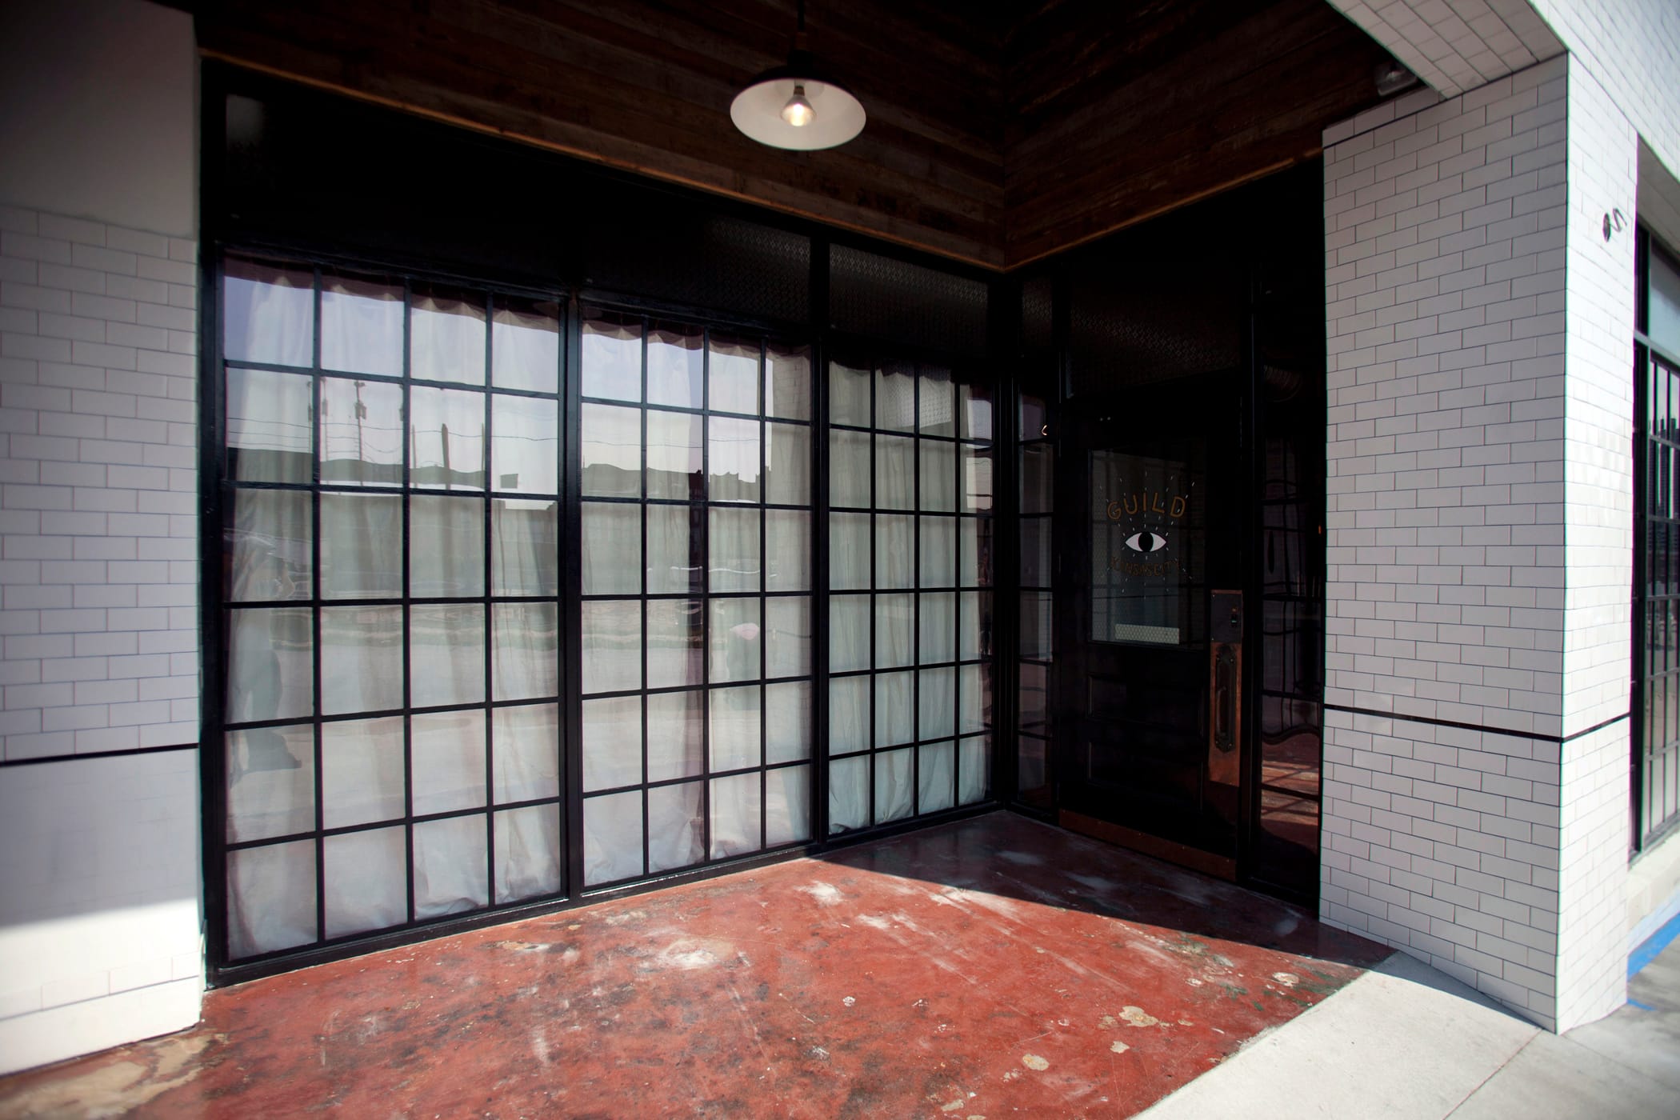
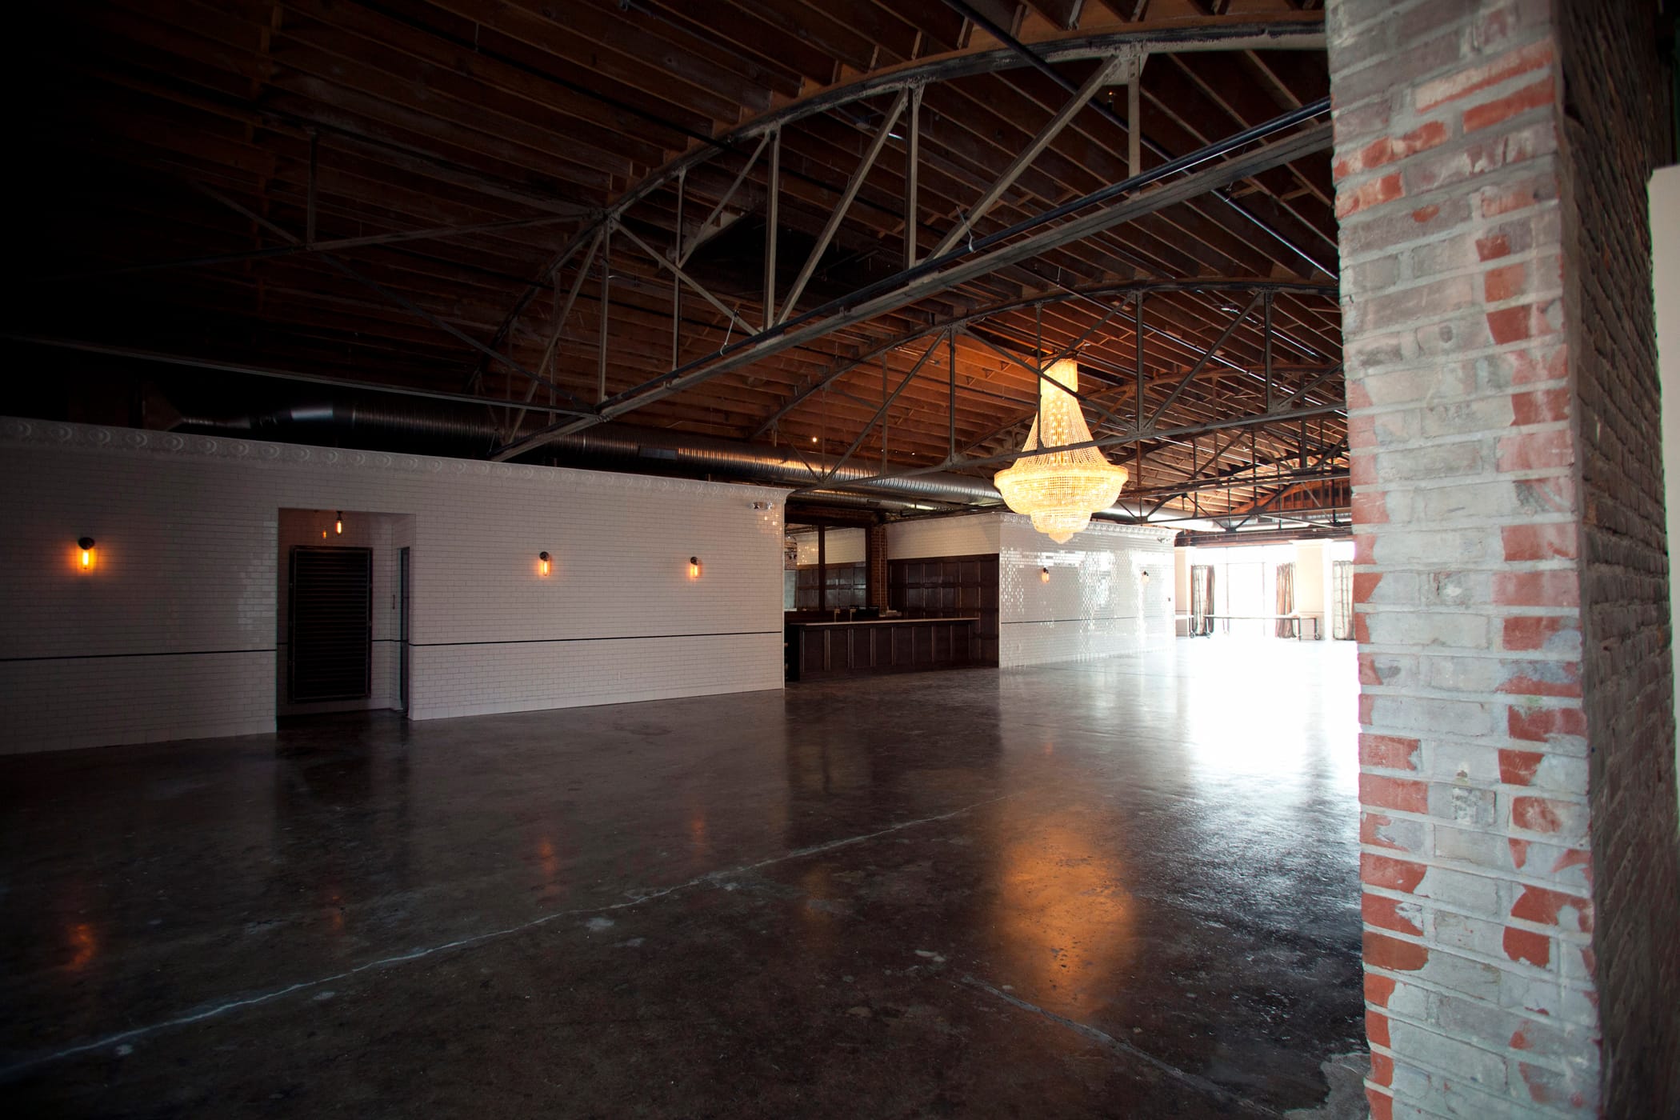

It’s been a while since we’ve posted progress pictures of one of our favorite local projects located at 1621 Locust in the East Crossroads District.  Although the building has been occupied since October of 2012 we’re still working with Egg Design and the Wade Brothers to make things perfect prior to our big reveal in the form of professional photography.  If you haven’t attended an event at the Guild yet you should definitely do so.  The decor is classic 1920’s with a splash of mod here and there.  The vibe is always right with an emphasis on live music, great craft drinks at the bar, and upscale culinary bites by local emerging  chefs.

C:UsersAdministratorDocuments1621 Locust.pdf

Guild Main Entry

Guild Door

Event Feature Lighting

Event Space

Guild Bar

Accent Light

Men Toilet Room

Rear Entry

Studio View 2

Studio Kitchen

Studio View

Stair Detail

Architect of record: Pendulum Studio

Design, Fabrication, Style: Dale Frommelt – Egg Design

Custom Steel Fabrication/Innovation: Pascal Meya – Meya Metalworks

Pure Genius: The Wade Brothers + Real Fake

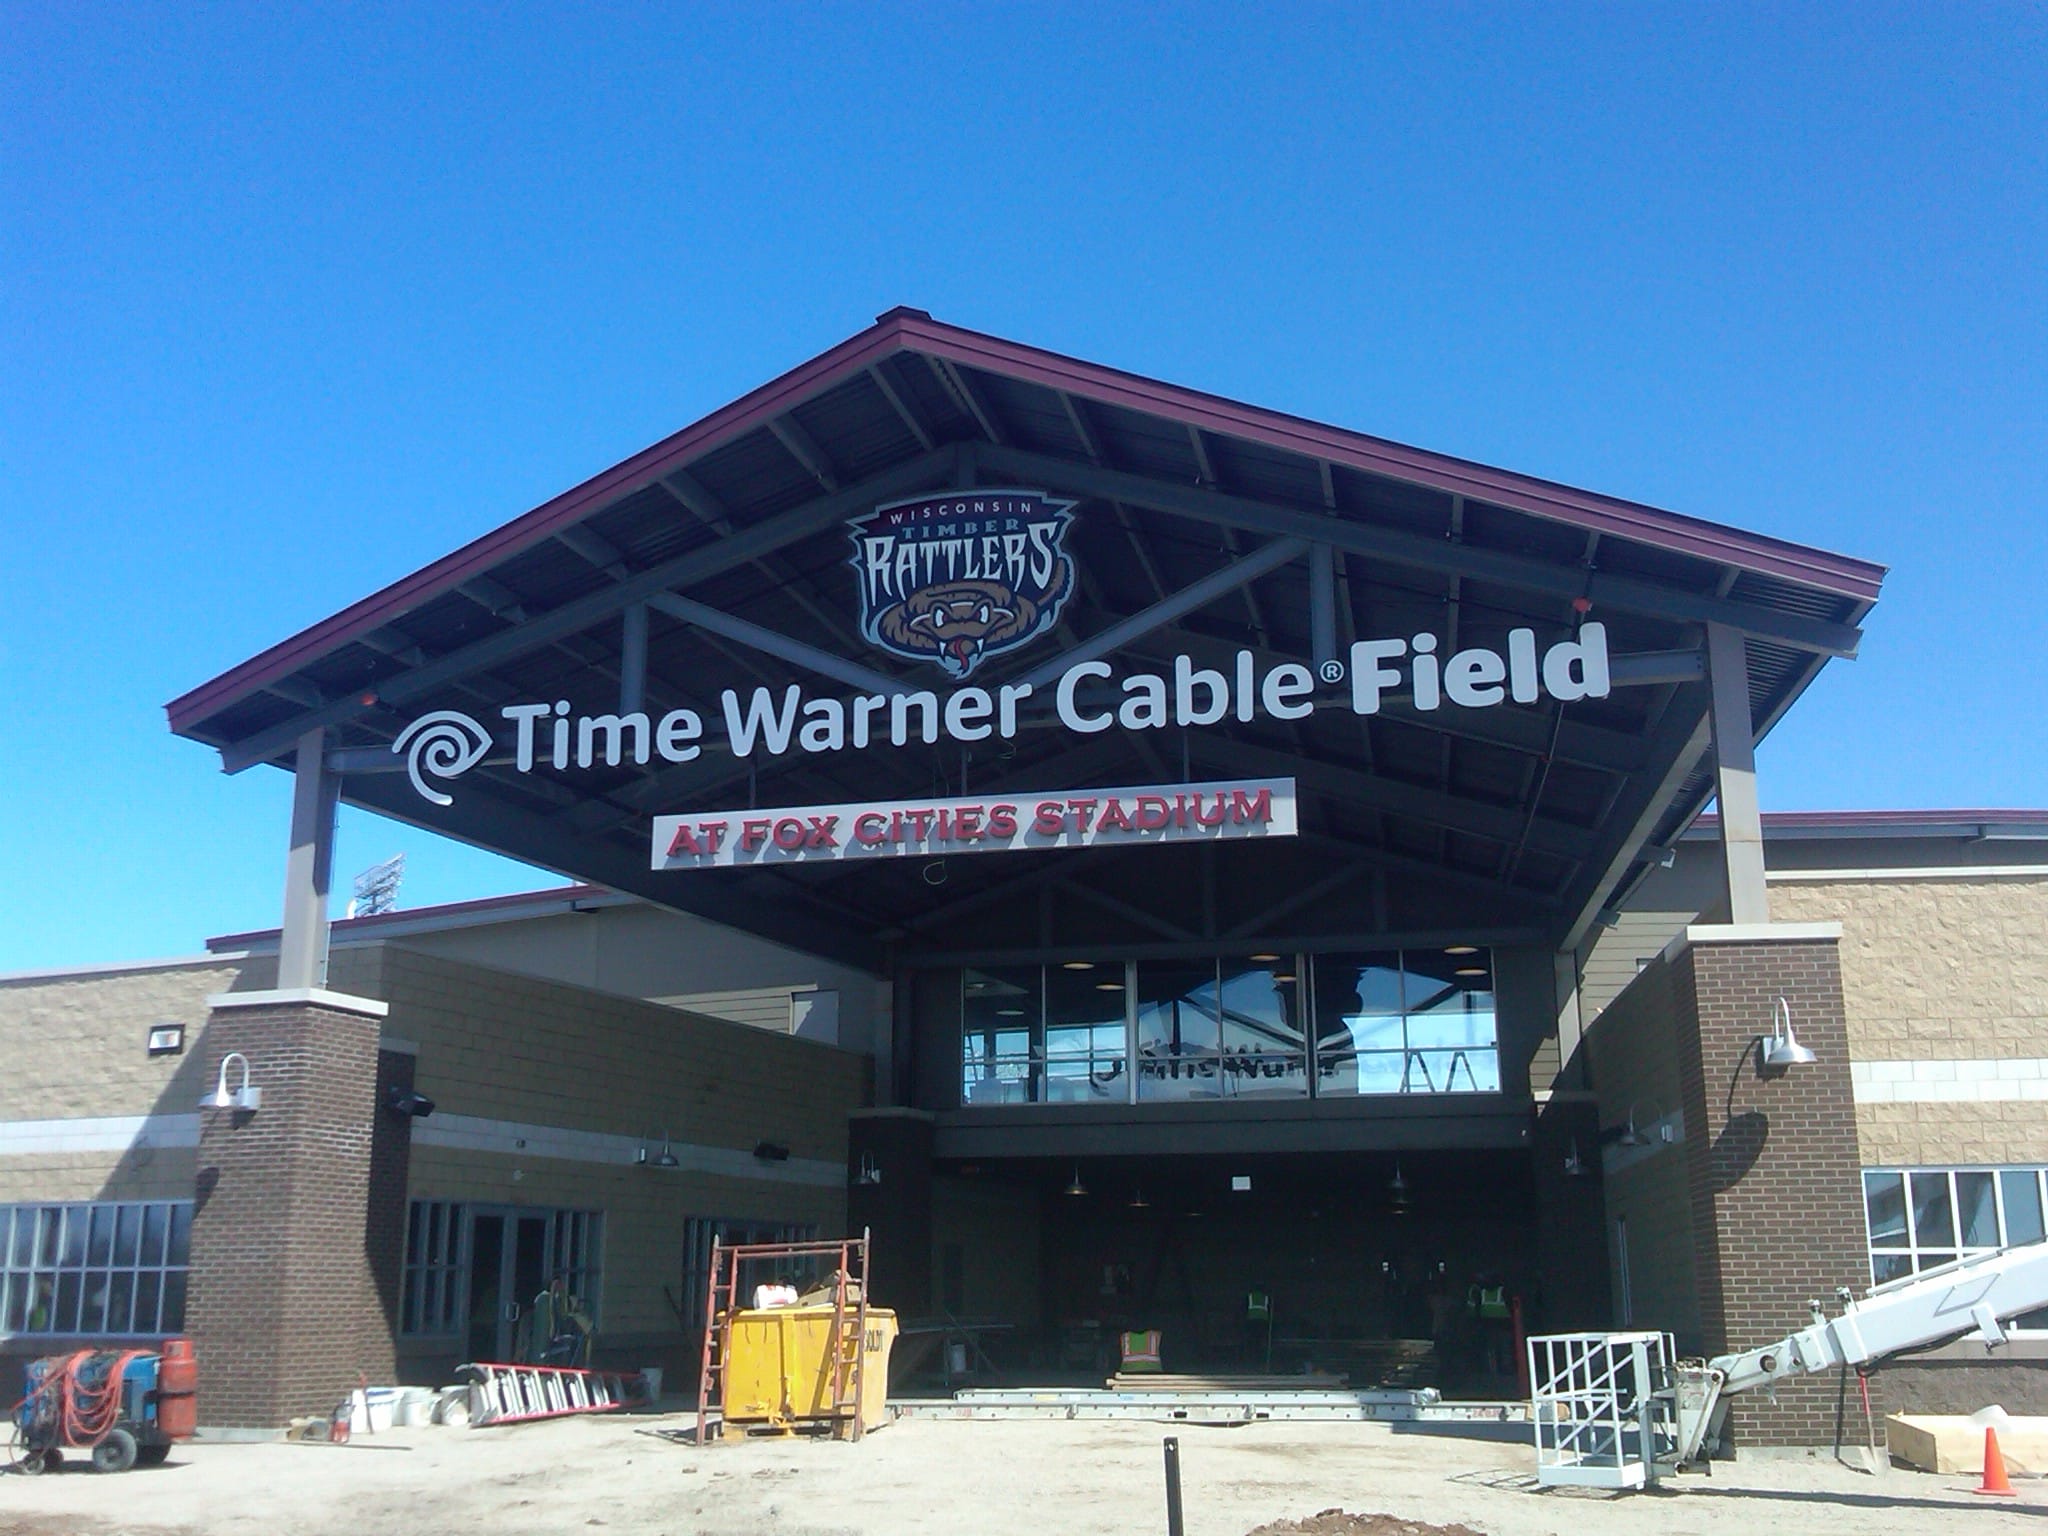
12 Days and Counting…Time Warner Cable Field Renovation

Main Entry Canopy

Things are coming together at Time Warner Cable Field.  Most of the major design elements are in place and we’re now focused on the small details.  Signage and way-finding installation is well under way.  Opening day on April 8th is going to be a night to remember.

Long-awaited plans unveiled for a new Bakersfield Blaze ballpark

BY JOHN COX Californian staff writer jcox@bakersfield.com

After months, if not years, of anticipation, Bakersfield got the good news Thursday: a new ballpark is firmly in the works. Owners of the Bakersfield Blaze unveiled plans for a privately financed, 3,500-seat stadium that would become the first-phase centerpiece of the Bakersfield Commons mixed-use development project at Coffee and Brimhall roads.  Construction is expected to begin early next year and the ballpark could open in 2014, although not necessarily by the start of the baseball season. The $20 million stadium essentially would replace the county’s aging Sam Lynn Ballpark with a family-oriented facility to be accompanied eventually by new restaurants, retail and entertainment such as a new movie theater.  “The idea of this is to be more than just a baseball field,” said Gene Voiland, a prominent local oil executive who together with Bakersfield oilman Chad Hathaway purchased the Blaze last spring.  “We are putting together an entertainment complex.”  If approved as proposed, the 15-acre project would crown decades of sometimes frustrating negotiations aimed at giving Bakersfield a new baseball stadium. It would also comprise the “anchor tenant” considered key to attracting retail tenants to the 255-acre Bakersfield Commons project.  While the stadium would present new opportunities — it is expected to become a venue for concerts and, potentially, Cal State Bakersfield baseball — it also carries financial risks for the team’s new owners. By their own estimate, the new stadium will have to draw an average of 2,500 spectators per game, or about five times the typical Blaze home game at Sam Lynn. The expectation is that the project will bring The Blaze into the black financially, the team owners said Thursday.

Amenities

The team hopes to sell advertising at the stadium and offer naming rights. There would also be up to eight executive suites, as well as lower priced seating on grassy berms, together increasing capacity by 1,500 people. The Blaze will move its offices and training facilities to the site, and roughly double its full-time staff to as many as 20 employees. Many will be assigned to develop non-baseball revenue opportunities, Blaze General Manager Elizabeth Martin indicated.  Voiland and Hathaway disclosed their plans to The Californian Thursday morning, shortly before filing for a conditional use permit with the city of Bakersfield. They predicted that the stadium’s light, noise and traffic impacts will not bother area residents or present additional hurdles to city approval of the larger Bakersfield Commons project.  Upon receiving the team’s permit request Thursday afternoon, city staff scheduled a Dec. 11 hearing before the city’s Board of Zoning Adjustments to consider what amounts to an adjustment of the project’s existing approval.  Rhonda Smiley, assistant to Bakersfield City Manager Alan Tandy, who was away from the office Thursday, said city staff are “enthused” about working with The Blaze on the stadium. “Obviously the city … has been … long interested in bringing baseball — professional baseball — to a higher level in Bakersfield, in terms of an improved stadium,” Smiley said.

Laying groundwork

Some of the stadium’s groundwork is already in place. The Blaze has signed a 20-year, renewable lease with World Oil Corp., the property’s owner and developer of the Bakersfield Commons project.  The team has also hired two separate architectural firms – Pendulum Studio, a Kansas City, Mo. – based firm with experience designing sports stadiums; and Fresno’s Teter Architects & Engineers. The builder is to be Bakersfield-based Wallace & Smith General Contractors.  The project’s real estate adviser is Grubb & Ellis – ASU & Associates in Bakersfield.  How the project will be paid for is less clear. The team’s owners declined to discuss details of the necessary financing, saying only that no public money will be involved and that they are looking for local investors to help them move forward with the stadium.  World Oil representatives said they see the project as key to kick-starting Bakersfield Commons, which wouldn’t begin building about 300,000 square feet of adjacent retail and restaurant space until about the time the stadium opens. Residential and office development would follow later.  “The Blaze stadium is the perfect catalyst to get this started,” World Oil principal Robert Roth said in a written statement.  Access to the stadium would come largely from the Coffee Road exit of the Westside Parkway, which is expected to be completed in the spring of 2012. Baseball fans will find some 830 parking spaces spread over eight acres.  Ticket prices have not yet been established but are expected to vary between $9 and $11 depending on where in the stadium the seat is located. Voiland said tickets won’t cost as much as $20.  “It’s still going to be family-priced entertainment,” he said.