July 1: More Than a Date. A Declaration of Direction

Every company has moments that define its future. For Pendulum Studio, one of those moments arrived on July 1, 2020, when Jonathan O’Neil Cole acquired the remaining 49 percent ownership of the firm, transitioning Pendulum from majority ownership to complete stewardship. What might appear on paper as a business transaction was, in reality, a declaration of vision, responsibility, and belief in what Pendulum could become.

Founded in 2007, Pendulum built its reputation through thoughtful design and a growing presence within the sports architecture industry. By 2020, however, the opportunity was no longer simply to continue building successful projects. The opportunity was to redefine what the practice itself could be.

Pendulum Studio logo illustrating the firm’s three interconnected design pillars: people, sports, and civic spaces, representing an integrated approach to architecture, community design, and innovative placemaking.

Over the past six years, that vision has unfolded with remarkable clarity

Pendulum has expanded beyond its Kansas City roots into Baltimore, Maryland, and Rocky Mount, North Carolina, establishing regional studios that allow the firm to better serve clients while remaining deeply connected to local communities. At the same time, the studio has strengthened its position as one of the nation’s respected voices in sports architecture while intentionally broadening its expertise into adjacent civic, cultural, residential, and community-focused markets. Diversification has become a strategic pillar, creating resilience while opening new opportunities for creativity and impact.  That same philosophy of growth has extended well beyond architecture itself.

The three interconnected bubbles that define Pendulum’s identity continue to represent the firm’s foundation: people, sports, and civic spaces. Together, they embody the belief that meaningful design exists at the intersection of human experience, community, and performance.

Diagram illustrating the Pendulum family of brands, showing Pendulum Studio at the center connecting The Vault Fashion Official and Pendulum Industrial Works, representing a unified ecosystem of architecture, lifestyle, and fabrication founded by Jonathan O’Neil Cole.

From the heart of those three bubbles, new ideas have emerged
Models wearing The Vault Fashion apparel on a Pendulum Industrial Works flatbed truck inside the fabrication shop, with the Pendulum Jolly Roger flag in the background, showcasing the intersection of fashion, motorsports, architecture, fabrication, and industrial lifestyle.
Recent Vault 2025 winter line photoshoot

Vault represents the center of Pendulum’s ecosystem. More than a fashion label, it is an expression of the firm’s lifestyle and creative culture, celebrating movement through motorsports, art, travel, culinary experiences, and the curiosity that fuels innovation. It reminds us that inspiration is rarely confined to the office or the drafting table.

Pendulum Industrial Works fabrication shop featuring a Langmuir Systems Apollo CNC fiber laser, Ozen rotary screw air compressor, and industrial metal fabrication equipment used for precision sheet metal cutting, product development, and architectural fabrication.
Pendulum Industrial Works fiber laser table

That same spirit of making inspired the creation of Pendulum Industrial Works. With the acquisition of a 7,000-square-foot fabrication facility, Pendulum gained the ability to transform ideas into physical reality. Today, the shop serves as a place where concepts are prototyped, fabricated, tested, refined, and ultimately brought to life. It is the physical manifestation of the studio’s belief that great ideas deserve to be built, not simply imagined.

The next chapter has already begun

Looking ahead, July 1 serves as more than an anniversary. It is a reminder that leadership is measured not by ownership alone, but by the willingness to accept complete responsibility for a vision and the courage to continually evolve while remaining grounded in purpose.

Cover illustration for Pendulum Bubble Vol. 01 featuring modular prototype cabins in a woodland setting, showcasing an adaptable housing concept focused on innovative architecture, modular construction, off-grid living, and sustainable design by Pendulum Studio.
Cover art for upcoming release

That same mindset has also created the freedom to pursue ideas beyond the boundaries of traditional architectural practice. Over the past six years, Pendulum has expanded from a design studio into a platform for research, fabrication, and product development, where new concepts can be tested at full scale. The Pendulum Bubble is perhaps the clearest expression of that evolution, demonstrating how thoughtful design can address some of society’s most pressing challenges while remaining grounded in craftsmanship, adaptability, and the belief that small ideas, executed exceptionally well, can create lasting change.

The journey from 51 percent to 100 percent ownership was never about possessing a company. It was about embracing the responsibility to shape its future. Six years later, Pendulum stands as a more diversified, more capable, and more ambitious organization than ever before, with its sights firmly set on the opportunities that lie ahead.

Related Articles

For Immediate Release – Jonathan O’Neil Cole Acquires 100% Ownership of Pendulum Studio, LLC

For Immediate Release: Pendulum Studio Announces Expansion Plans into Gastonia

For Immediate Release: Pendulum Studio Accelerates Growth With Expansion Into Maryland

Ballpark Design: The Discipline Behind Doing More with Less

In June 2021, Joe Mock of BaseballParks.com and USA Today Sports wrote, “Architect Cole has broken the code for creating 5,000-seat ballparks for half the budget of other such facilities.” As the 2026 class of MiLB facilities continues to emerge, Mock’s observation has only become more validated.

During a recent visit to WiSE Park (click the link to see the in-depth review), as we watched an evening game unfold, Joe posed a direct question: “how is it possible to deliver ballparks of comparable scope at a fraction of the cost? Many in the industry speak with pride about nine-figure budgets. Yet your projects consistently come in significantly below that threshold without feeling diminished. What is being removed, and where is the tradeoff?”

The answer begins with a reframing of the premise

Aerial evening rendering of Dunkin’ Donuts Park in Hartford, Connecticut, showcasing the stadium’s integration within the downtown urban core alongside Interstate 84 and surrounding mixed-use development. The image highlights the ballpark’s role in city revitalization, entertainment district planning, and modern sports venue design within a dense metropolitan environment.
Dunkin’ Park Downtown Aerial Image

Consider Dunkin’ Park in Hartford, completed in 2017 at approximately $67 million. WiSE Park, delivered nearly a decade later, came in at roughly $64 million, plus an additional $15 million for an adjacent hotel. These projects exist in very different contexts. Dunkin’ Park is embedded within a complex urban brownfield, shaped by challenging topography and dense infrastructure. WiSE Park sits on a former industrial site in a less dense suburban environment. Conventional thinking would suggest that the latter, built years later, would carry a significantly higher cost. Instead, the opposite occurred.

The distinction lies in right-sizing. There is no universal template for a successful ballpark. Each market demands a tailored response. What works in Hartford does not necessarily translate to Wilson. Dunkin’ Park includes twenty suites. WiSE Park has eight. That is not a compromise; it is alignment with demand.

The more consequential factor, however, is how the design anticipates change

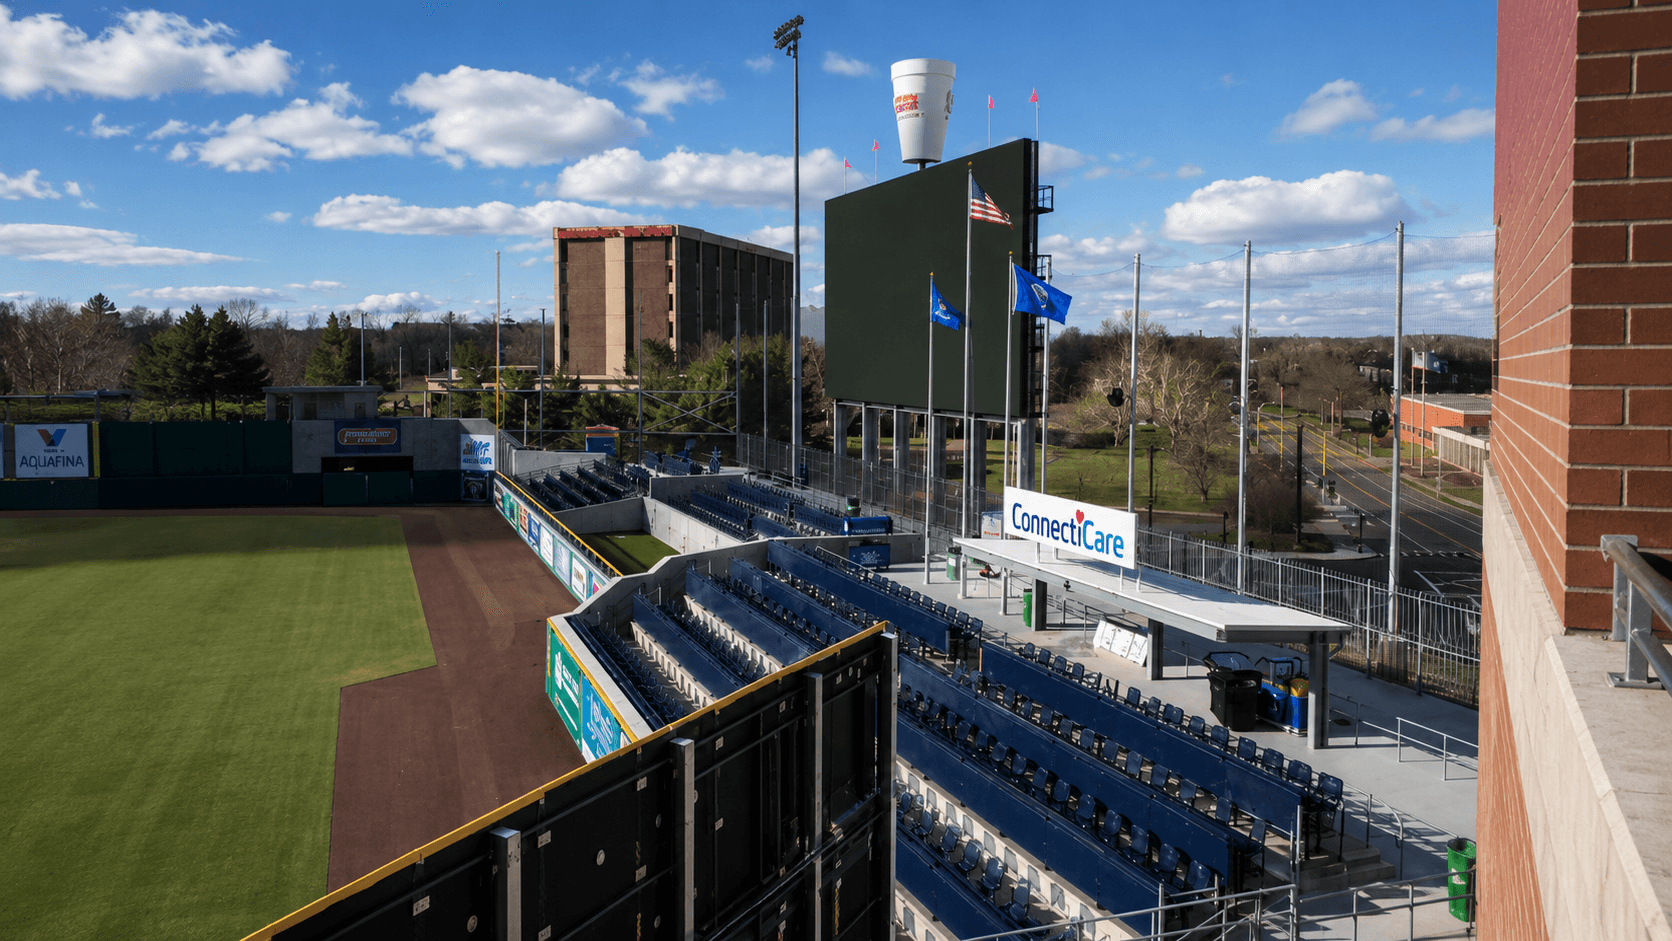
Wide-angle view of Dunkin’ Park in Hartford, Connecticut, showcasing the outfield seating bowl, premium spectator areas, scoreboard, and concourse circulation within the urban baseball stadium environment. The image highlights the ballpark’s integration of fan amenities, modern sports venue design, and experiential planning elements that support year-round entertainment and community activation.
Dunkin’ Park Original Outfield Concourse

Every project is conceived with room for organic growth. At Dunkin’ Park, ownership and leadership embraced an iterative approach from the outset. Rather than viewing the ballpark as a finished product on opening day, it was treated as a platform that would evolve alongside its fans. Over time, Pendulum has continued to engage in periodic design charrettes with the team to evaluate performance, identify opportunities, and respond to real behavioral data.

Children and families gather in the interactive Fun Zone at Dunkin’ Park in Hartford, Connecticut, featuring a large inflatable slide, playful fan amenities, and colorful entertainment areas designed to enhance the family-friendly baseball experience.
Dunkin’ Park Original Travelers Playground Area
Fans gather along the outfield concourse at Dunkin’ Park in Hartford, Connecticut, surrounding Bear’s Smokehouse BBQ, a signature food and social destination integrated directly into the ballpark experience with premium views, local dining, and active fan engagement.
Dunkin’ Park Original Bear’s BBQ Deck

From the beginning, the ballpark was organized into distinct experiential zones. A local restaurant, Bear’s BBQ, was integrated along the third base line, complete with an on-site smoker that introduced aroma as part of the atmosphere. A family-focused area behind the batter’s eye included a playground and live animal elements tied to the team’s identity. A social bar in right-center field was designed with minimal fixed seating to attract a younger, more mobile crowd.

Not all of these elements remained static, nor were they intended to

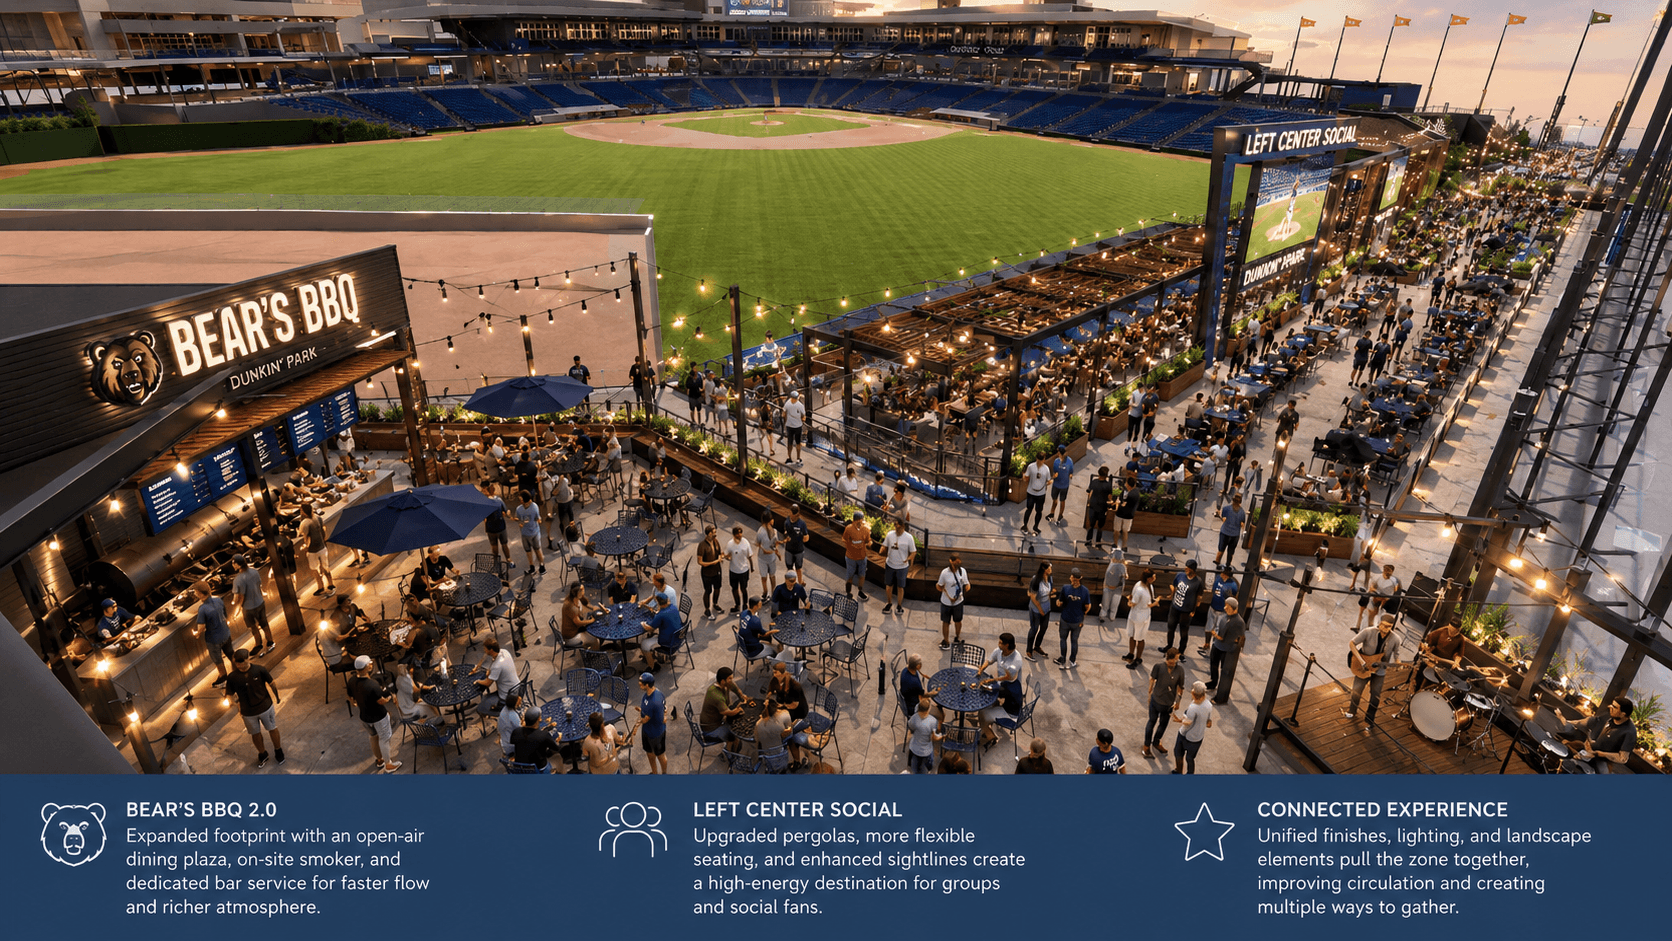
Pendulum’s Outfield Concourse Upgrade Concept
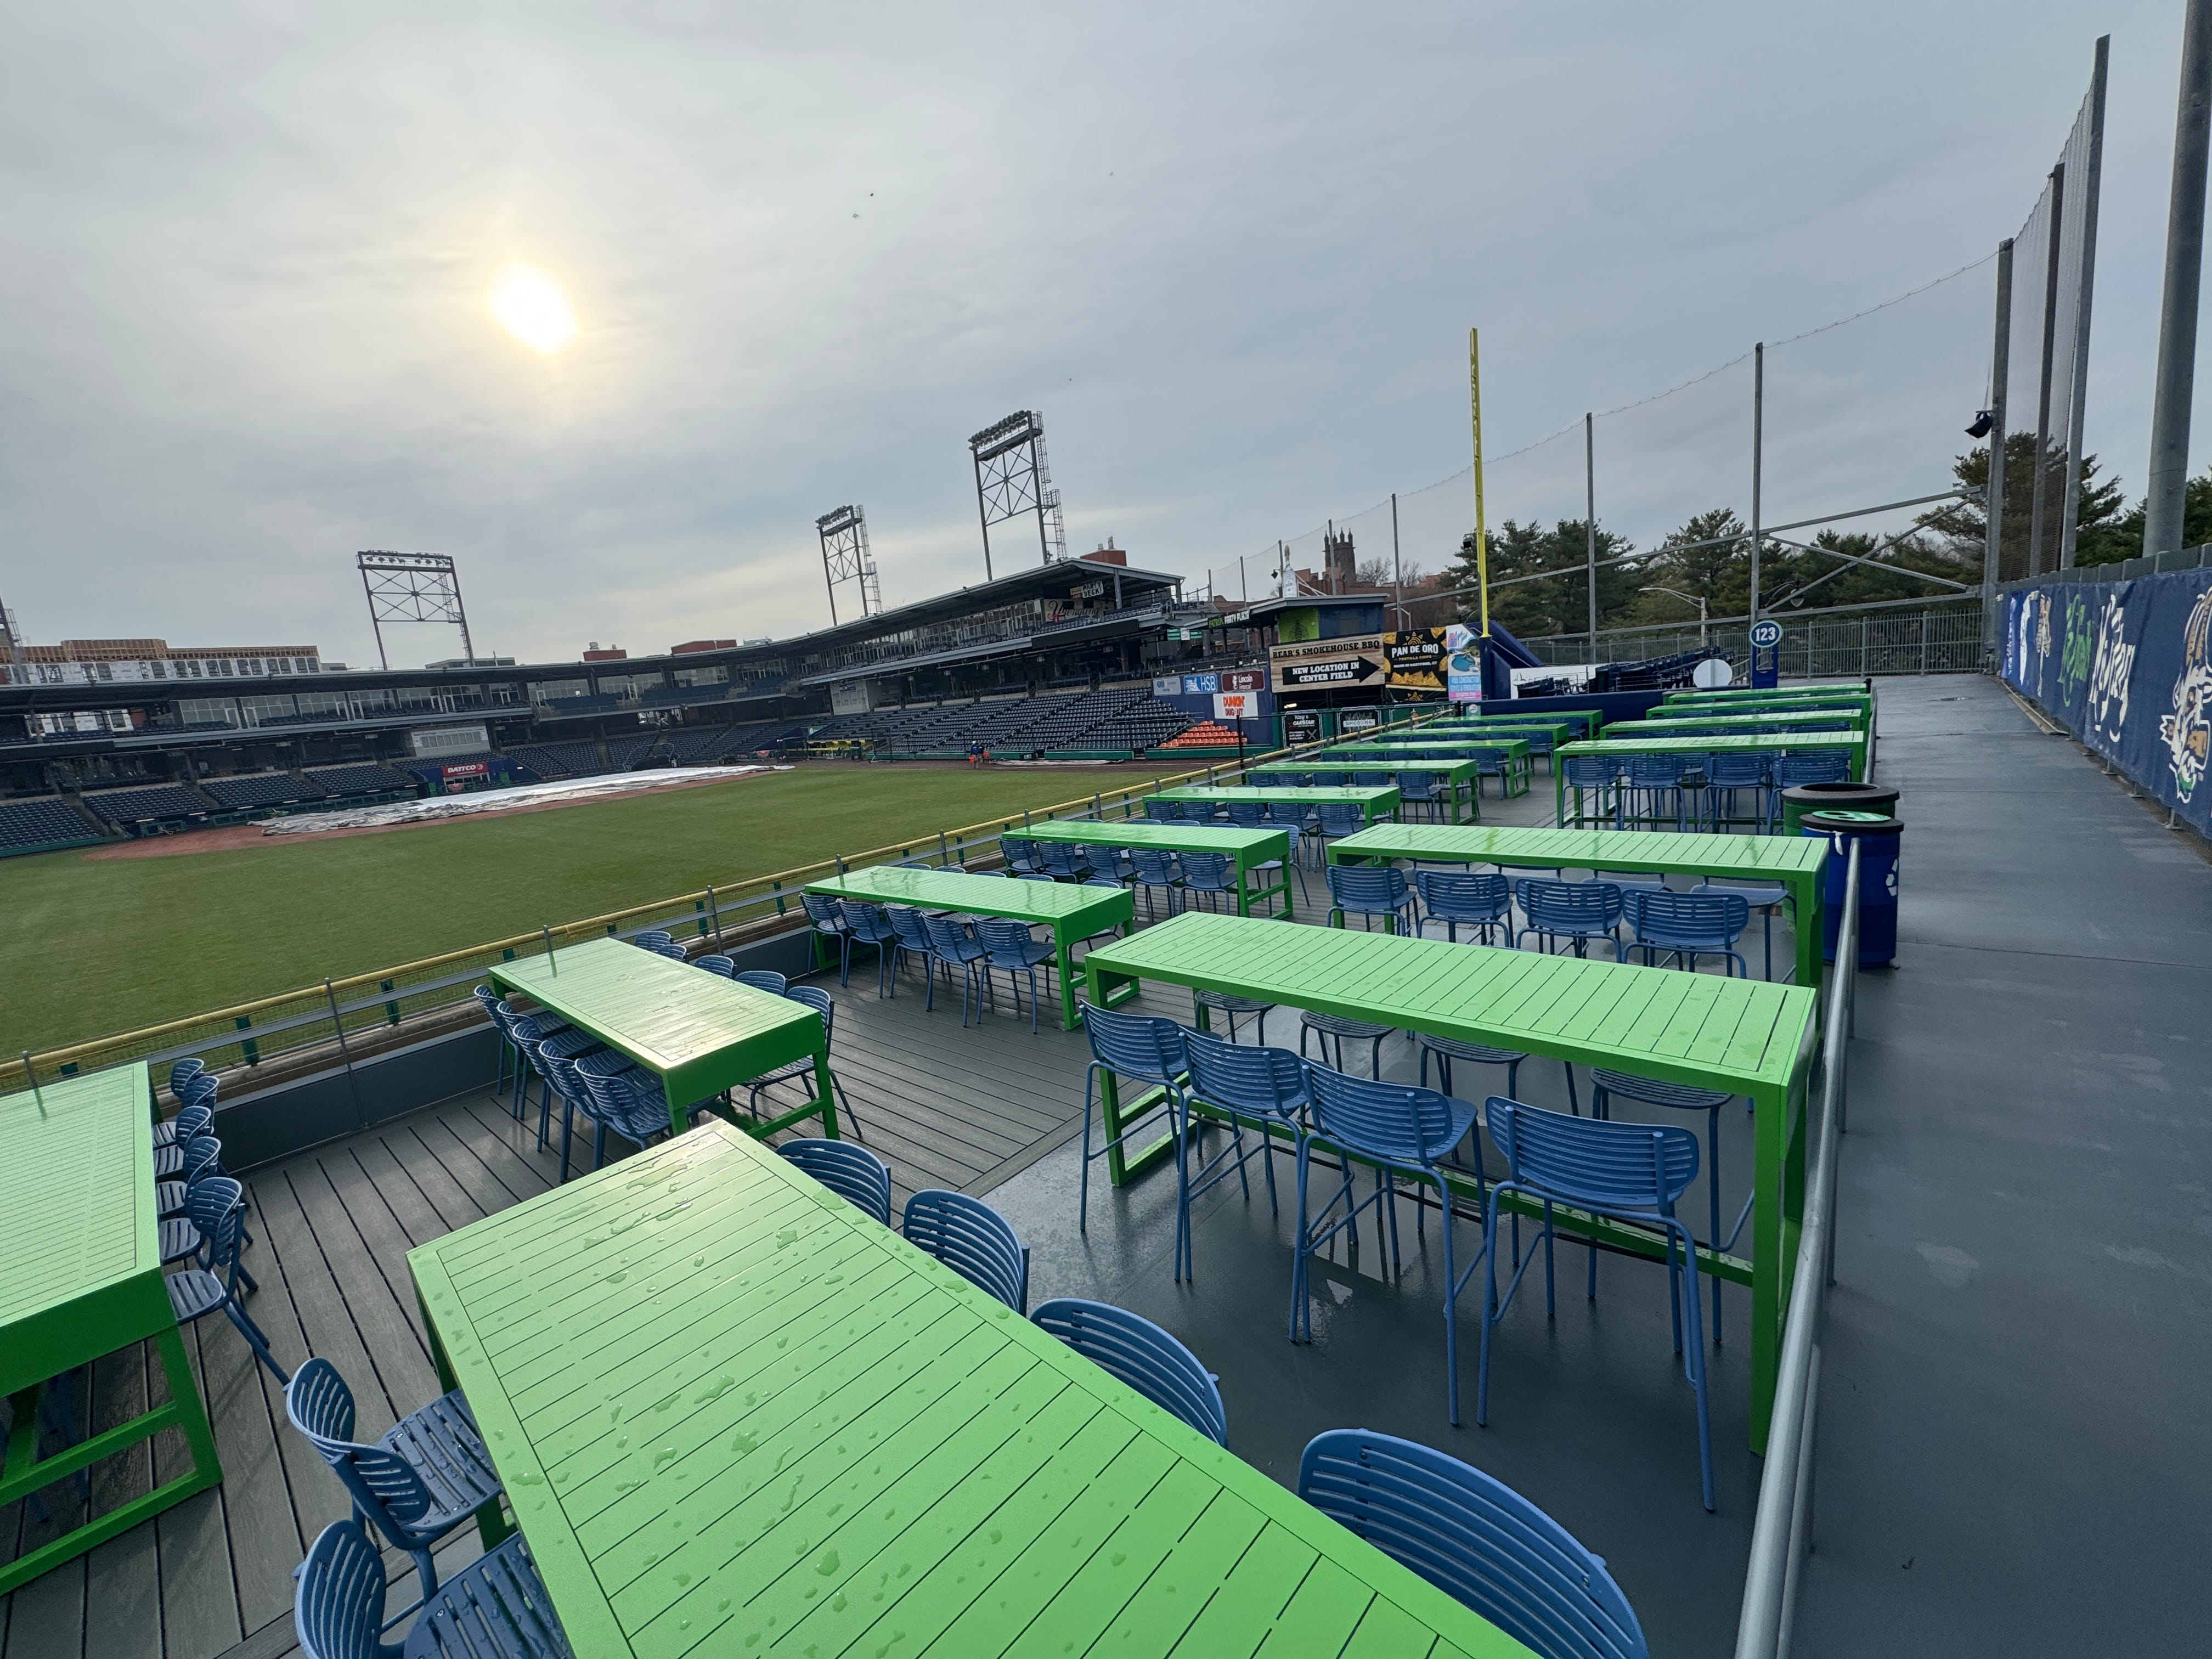
Field-level social seating at Dunkin’ Park in Hartford, Connecticut offers fans an immersive baseball experience with communal tables, premium sightlines, and flexible gathering spaces positioned directly along the outfield edge. Designed to encourage social interaction and enhance fan engagement, the hospitality-focused seating area reflects the evolution of modern ballpark architecture toward more dynamic, experience-driven environments.
Dunkin’ Park New Outfield Deck Seating
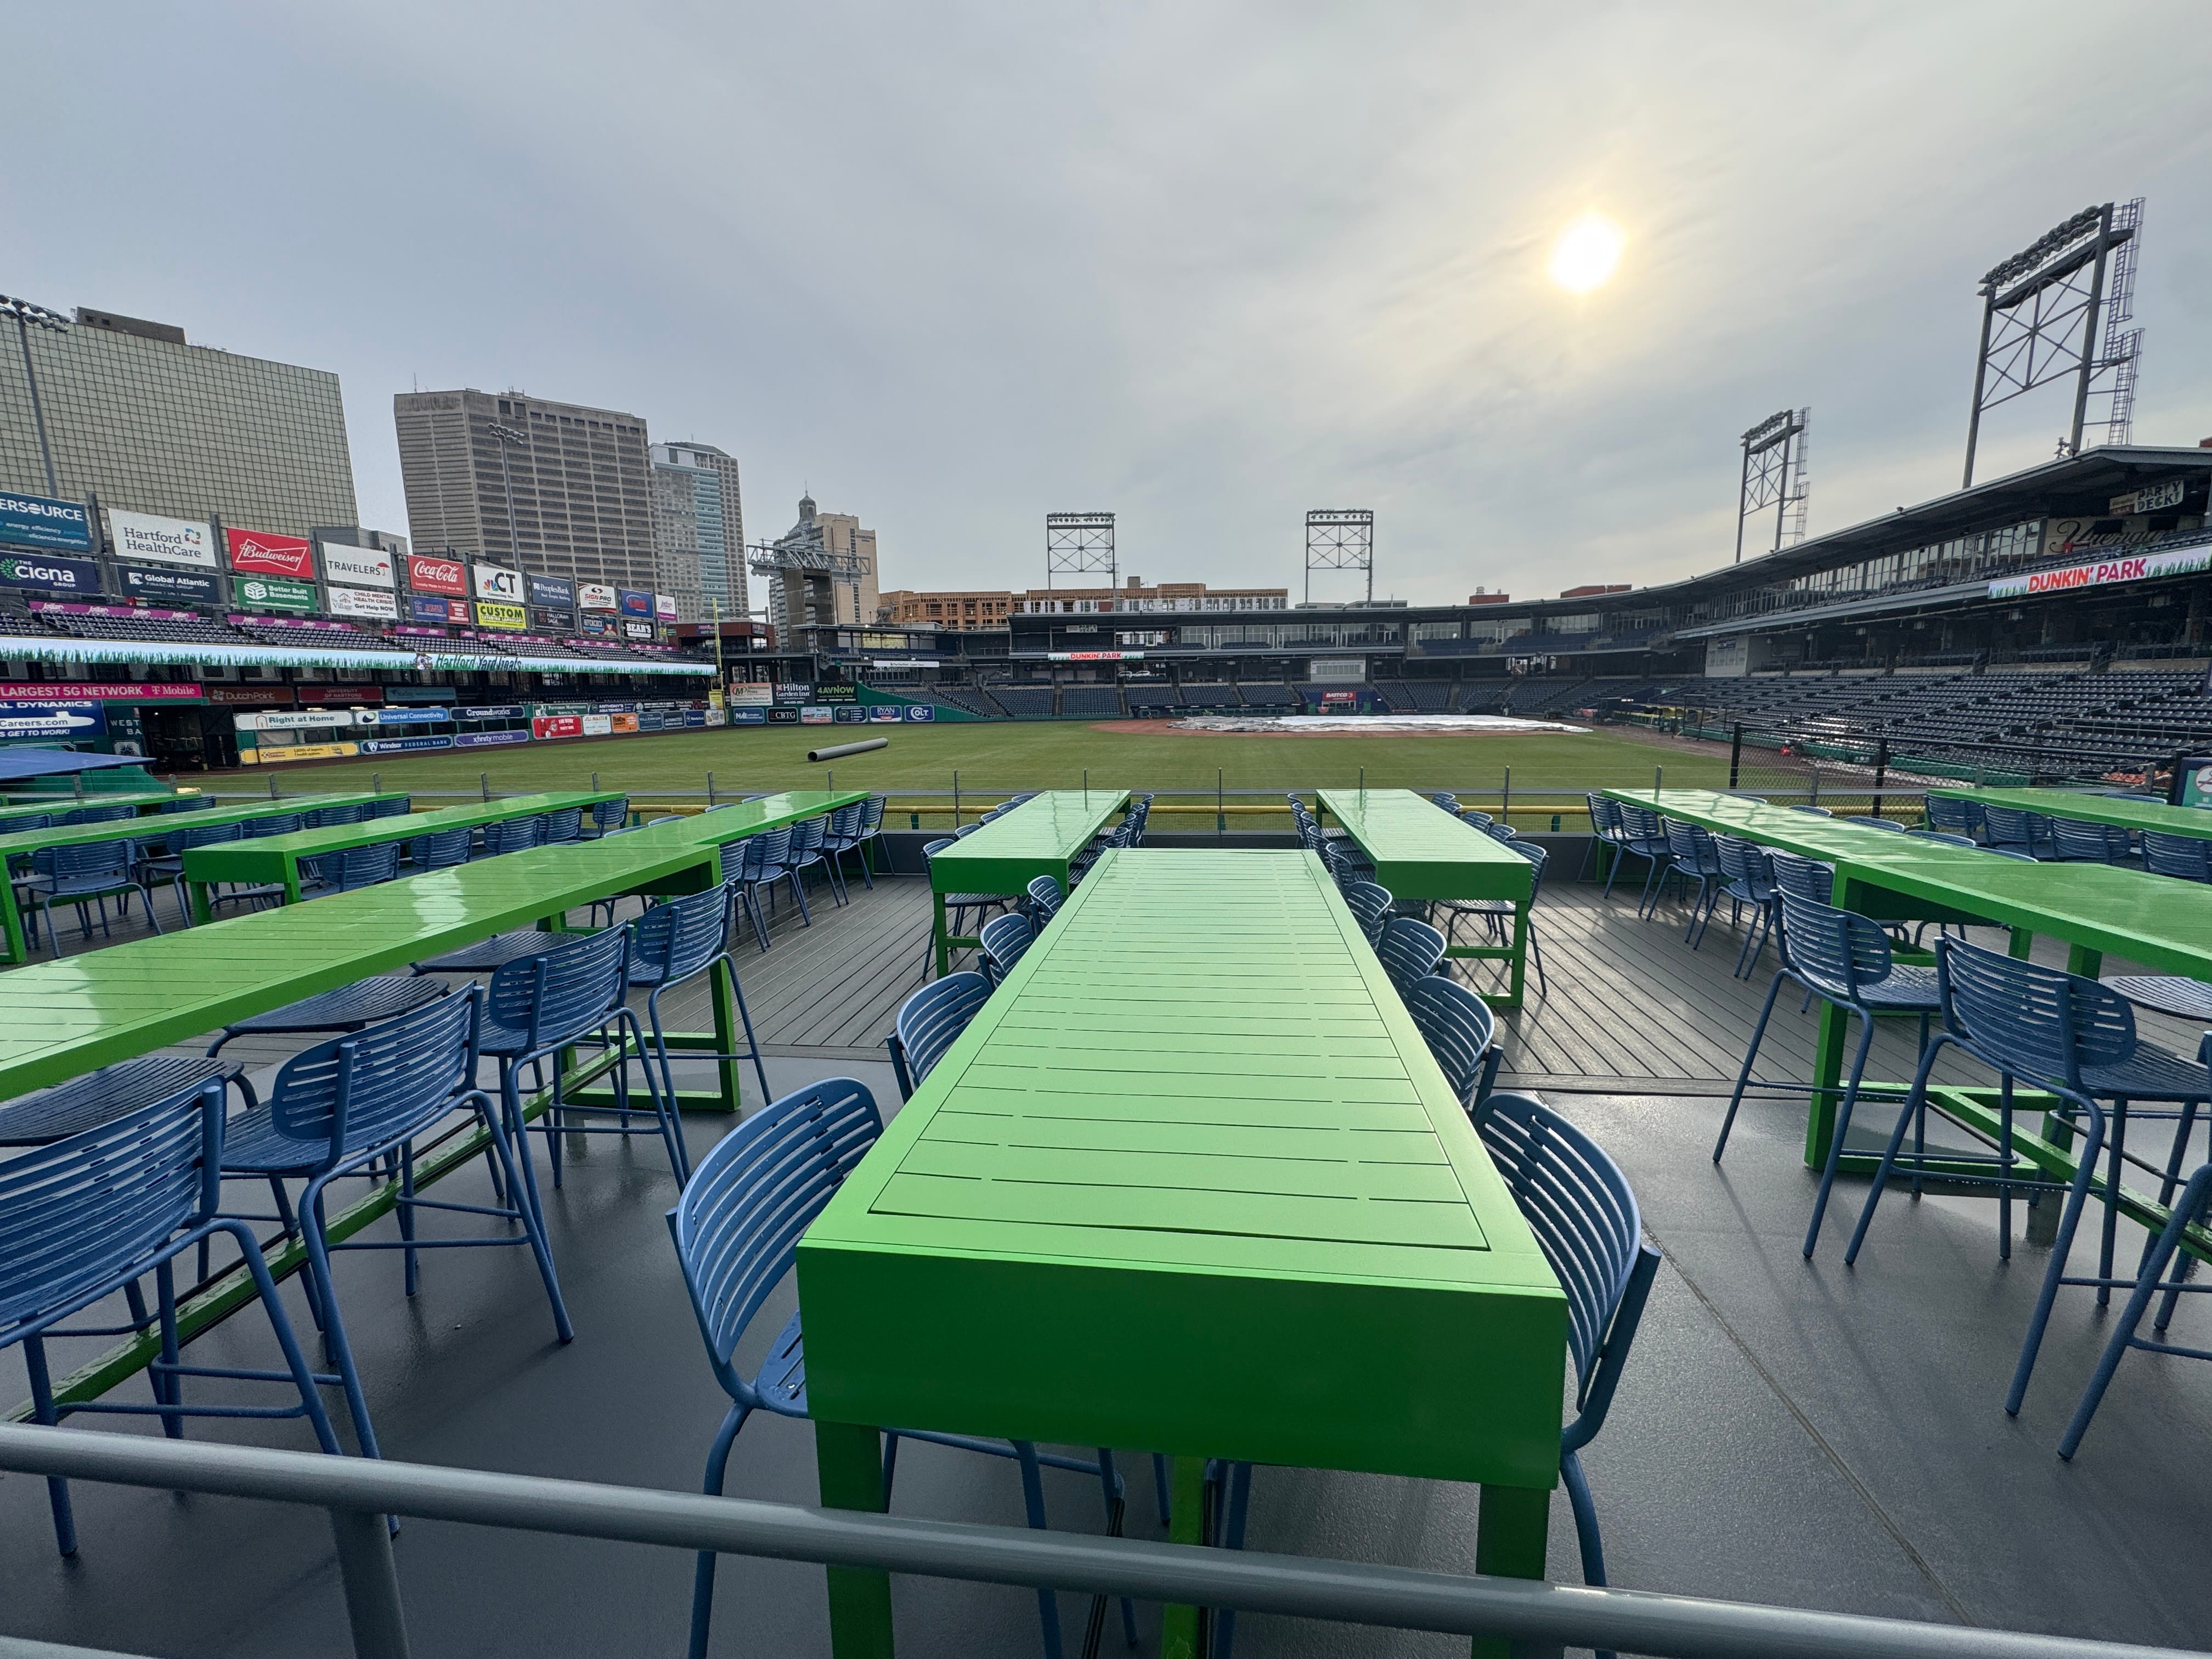
Wide view of the field-level social terrace at Dunkin’ Park in Hartford, Connecticut, featuring communal high-top tables and flexible group seating positioned directly along the outfield edge. The hospitality-focused seating area creates an immersive fan experience with panoramic ballpark views, encouraging social interaction, premium event hosting, and modern experience-driven baseball entertainment.
Dunkin’ Park New Over-decking at Outfield Concourse

Over time, these spaces adapted. Bear’s BBQ expanded and relocated, evolving into a larger, more dynamic destination that functions as much as a social venue as it does a concession. The original location transitioned into a branded bar concept that now draws a different demographic and sponsorship profile. The picnic and group areas shifted toward more flexible, casual configurations aligned with broader trends in food and beverage service, including grab-and-go options and communal seating.

None of these changes required wholesale reconstruction. They were enabled by a design strategy that anticipated evolution rather than resisting it

This approach requires restraint. It means leaving part of the canvas intentionally unfinished. Infrastructure is embedded early to support future expansion and reconfiguration, but not every idea is built on day one. Overbuilding can limit adaptability. It assumes that the initial concept fully captures future demand, which is rarely the case.

WiSE Park follows this same philosophy. The current build represents approximately seventy percent of the long-term vision. Critical infrastructure is already in place below grade and in the superstructure above to support future enhancements, but certain features have been intentionally deferred. The priority was to establish a strong, functional foundation for opening day while preserving the flexibility to respond to how the community uses the space.

All core systems are complete. Safety, operations, and compliance with MLB Player Development League standards have been fully addressed. What remains are opportunities, not omissions. These future layers will be informed by real data, fan behavior, and evolving partnerships within the local business community.

This measured rollout also creates space for sponsorship growth. As demonstrated in Hartford, new partners often emerge once a venue proves its value and audience. Designing for adaptability allows these relationships to be integrated meaningfully over time rather than forced into a fixed framework.

So how can ballparks be delivered at significantly lower cost without sacrificing quality?  The answer is not about subtraction, it is about stewardship

It is a commitment to thoughtful, market-driven design that avoids overreach and remains responsive to its community. It recognizes that a ballpark is not a static object but a living environment. By allowing fans and local partners to shape its evolution, the facility becomes more relevant, more flexible, and ultimately more successful.

The architect’s role in this process is not simply to deliver a finished artifact. It is to create a framework for experience. The building must first and foremost be safe and operationally sound. Beyond that, it should invite participation, encourage return visits, and sustain energy well beyond the game itself, this is the essence of Jonathan O’Neil Cole’s S.C.O.R.E. methodology.

A successful ballpark is one that people want to return to 66 times a year, and even on days when no game is scheduled. Achieving that does not require excess. It requires clarity, discipline, and a willingness to let the story unfold over time.

The result…a ballpark that is “right-sized for intimacy without feeling small” = economic sustainability, the other green $$$

Pop art style illustration showing a community baseball stadium as a driver of economic sustainability, featuring fans, local businesses, youth baseball, stadium development, and civic investment alongside bold comic-inspired graphics and financial symbols representing the long-term economic impact of modern ballpark design.