Beyond Ballparks: The Transformation of a Modern Residence in Prairie Village, KS

Pendulum Studio is often associated with sports architecture. Our work frequently centers on places designed for collective experiences, including stadiums, athletic facilities, and community venues that bring people together through competition, celebration, and shared moments. These projects are inherently public in nature, shaped by movement, scale, and the energy of large crowds. Yet architecture, regardless of building type, is ultimately about creating meaningful experiences. Occasionally, those experiences unfold on a much more intimate scale.

From Public Venues to Private Life

Photorealistic rendering of a contemporary custom residence in Prairie Village, Kansas, featuring weathered steel cladding, expansive floor-to-ceiling glass, flat rooflines, and modern landscaping designed to connect indoor and outdoor living spaces.
Front Entry Rendered View

A private residence currently under construction in Prairie Village, Kansas, has provided an opportunity to explore architecture from a different perspective. While considerably smaller than many of the projects that define our portfolio, the challenges presented by residential design are no less significant. In many ways, designing a home requires an even greater level of care and precision. A stadium may welcome thousands of visitors over the course of a season, but a home is experienced every day by the same people. The architecture becomes woven into routines, family traditions, and lifelong memories. Every decision carries a personal dimension because every space ultimately serves the daily lives of those who inhabit it.

This project began with a simple ambition: to create a residence defined by openness, transparency, and connection. The clients were drawn to a contemporary architectural language characterized by clean geometry, expansive glazing, and an honest expression of structure. Rather than creating a house that turned inward, the goal was to design a residence that engaged with its surroundings while maintaining the privacy expected of a family home. Balancing those seemingly opposing objectives became one of the defining themes of the project.

Like most successful projects, the design did not emerge fully formed. It began with exploration. Early studies were developed in SketchUp, allowing the design team to investigate massing, circulation, proportion, and the relationship between the building and its site. At this stage, architecture is less about certainty and more about discovery. Ideas are tested, challenged, refined, and sometimes discarded altogether. Volumes shift. Roof planes evolve. Spaces expand and contract. Through that iterative process, the strongest architectural ideas begin to reveal themselves.

Rear poolside rendering of a contemporary Prairie Village, Kansas residence featuring expansive floor-to-ceiling glass, exposed steel structure, weathered steel cladding, and seamless indoor-outdoor living designed by Pendulum Studio.
Rear Yard Rendered View

3D Printed Models, Renderings, and the Architecture Between

For designers, there is often a temptation to view digital modeling as the final word in visualization. The software available today is extraordinarily powerful, capable of producing highly detailed representations that closely resemble the finished building. Yet there remains something uniquely valuable about physical models. Holding a project in your hands creates an understanding that simply cannot be replicated on a screen.

Architectural study model of a contemporary Prairie Village, Kansas residence featuring modern horizontal roof planes, cantilevered volumes, expansive glazing concepts, and layered site topography, photographed against a dark studio background during the residential design development process.
3D Printed Studio Model

Throughout the development of this residence, a series of study models were produced at varying scales. Some focused on overall massing and site relationships, while others explored the sectional qualities of the building and the experience of moving through interior spaces. Presented in monochromatic white, these models intentionally stripped away materiality and decoration, allowing the architecture itself to take center stage. Without finishes, landscaping, or furnishings competing for attention, the focus remained entirely on form, proportion, light, and composition.

Front elevation architectural study model of a contemporary Prairie Village, Kansas residence featuring layered horizontal roof planes, modern geometric massing, and a terraced site model, photographed against a dark studio background during the design development process.
3D Printed Model – Front Elevation

The physical models became critical design tools. They allowed the design team and the client to evaluate how the building occupied space, how roof planes interacted with one another, and how the architecture would be perceived from different vantage points throughout the site. The models also provided an opportunity to study the balance between solid and void, helping refine the relationship between enclosed living areas and expansive glazed openings.

As the design evolved, renderings provided another layer of exploration. While physical models revealed form and proportion, digital visualizations introduced materiality, atmosphere, and light. The project began to take on a richer identity through the introduction of steel, glass, warm natural finishes, and landscape elements. Exterior renderings demonstrated how the home would engage with its site, while interior perspectives explored the quality of daylight and the visual connections between living spaces and the surrounding environment.

The progression from digital study to physical model to photorealistic rendering is a reminder that architecture is never a linear process. Every stage informs the next. Questions raised during rendering often lead back to refinements in the model. Insights gained from a physical study may influence the development of construction documents. The process is iterative by nature, with each step contributing to a more thoughtful and resolved final design.

Designing for Openness

Architectural study model of a contemporary Prairie Village, Kansas residence featuring layered horizontal roof planes, cantilevered volumes, and a stepped site base, developed by Pendulum Studio during the residential design process.
3D Printed Model – Rear Yard Elevation

As the architectural language matured, a clear vision emerged. The residence is characterized by strong horizontal roof planes, carefully composed volumes, and a deliberate interplay between transparency and solidity. Expansive glass walls establish visual connections between interior and exterior spaces, allowing natural light to penetrate deep into the home while framing views of the landscape beyond. Rather than treating the building envelope as a rigid boundary, the design seeks to blur the distinction between inside and outside, creating spaces that feel simultaneously protected and connected to nature.

The emphasis on openness extends beyond aesthetics. It is fundamental to how the house will be experienced. Living spaces flow into one another with minimal interruption. Views are carefully orchestrated to create a sense of continuity across the site. Outdoor terraces become extensions of interior rooms, while generous glazing transforms the landscape into an ever-changing backdrop for daily life. The architecture is designed to encourage engagement with natural light, seasonal changes, and the surrounding environment.

Sectional architectural study model of a contemporary Prairie Village, Kansas residence, illustrating open interior spaces, floating staircases, double-height glazing, and the relationship between structure, circulation, and natural light.
3D Printed Model – Enlarged Stair Section

Achieving this level of openness requires a structural system capable of supporting ambitious spans and dramatic cantilevers. Steel became an essential component of the design, not only for its structural capabilities but also for its architectural expression. The steel frame enables expansive openings that would be difficult to achieve through conventional residential construction. It allows roof planes to float, corners to dissolve into glass, and spaces to feel remarkably open despite the complexity of the building program.

Sectional architectural model of a contemporary Prairie Village, Kansas residence featuring floating floor plates, cantilevered roof structures, open stairways, and modern steel-and-glass residential design by Pendulum Studio.
3D Printed Model – Enlarged Stair Section

Today, the project has reached an exciting milestone. Construction is well underway, and the steel frame has risen from the foundation, transforming years of planning and design into something tangible. There is always a remarkable moment in an architectural project when drawings begin to become reality. Spaces that previously existed only as sketches, models, and renderings suddenly become occupiable. Dimensions become experiences. Relationships that were once studied through miniature representations can finally be understood at full scale.

Walking through the emerging structure, it is possible to recognize many of the ideas that first appeared in the earliest conceptual studies. The dramatic roof planes, the openness of the primary living spaces, and the visual connections between levels are no longer abstract concepts. They are becoming architecture. The steel skeleton reveals the organizational logic of the building with remarkable clarity, offering a glimpse of the finished residence before walls, glazing, and finishes complete the composition.

From Concept to Construction

Steel frame construction of a contemporary custom residence in Prairie Village, Kansas, showcasing structural steel beams, elevated roof planes, and modern residential architecture under development by Pendulum Studio.
Front Entry Construction Framing

The construction phase also offers an opportunity to appreciate the precision required to bring contemporary architecture to life. Modern design often appears effortless when complete. Clean lines, minimal detailing, and restrained forms can create an impression of simplicity. In reality, achieving that simplicity requires extraordinary coordination among architects, engineers, fabricators, and contractors. Every connection must be carefully considered. Every alignment matters. Every detail contributes to the overall clarity of the finished work.

This is particularly true for a residence such as this one, where the architecture relies heavily on precise relationships between steel, glass, and carefully crafted architectural volumes. The visual lightness of the design is made possible by significant structural rigor behind the scenes. What appears simple is often the result of hundreds of thoughtful decisions and countless hours of collaboration.

Architectural study model of a contemporary Prairie Village, Kansas residence featuring layered volumes, cantilevered roof planes, open terraces, and modern residential massing developed by Pendulum Studio.
3D Printed Model – Front Entry Corner

For Pendulum Studio, projects like this serve as a valuable reminder that design transcends building type. The principles that guide the creation of sports facilities, community venues, and large-scale public architecture remain relevant when designing a private residence. The scale may change, but the process remains remarkably similar. Successful architecture begins with thoughtful questions, evolves through exploration and refinement, and ultimately succeeds when it creates meaningful experiences for the people who use it.

At the same time, residential architecture presents a unique opportunity to engage with a level of intimacy rarely encountered in larger public projects. A home is deeply personal. It is where families gather, celebrate milestones, find refuge, and create memories. The architect’s responsibility extends beyond aesthetics and function. It involves shaping the backdrop for everyday life. Every room, every view, and every connection between spaces contributes to that experience.

As construction continues in Prairie Village, the residence will undergo its next transformation. Steel will be complemented by glass and carefully selected materials. Landscapes will soften the geometry of the architecture and strengthen its relationship to the site. Interior spaces will gain warmth, texture, and character. The vision first explored through sketches and study models will continue to evolve as the building moves closer to completion.

Yet even as the project advances, traces of its origins remain visible. The ideas first tested in SketchUp, refined through physical models, and explored through renderings are embedded in every beam, opening, and carefully considered proportion. The process itself becomes part of the architecture.

Structural steel frame under construction for a contemporary Prairie Village, Kansas residence, featuring long-span steel beams, elevated roof planes, and modern residential architecture designed by Pendulum Studio.
Front Entry Framing Close Up With Owner

More Than a House

Architecture is often judged by its final appearance, but its true value lies in the journey that brings it into existence. This Prairie Village residence is a celebration of that journey and a reminder that thoughtful design is rarely the product of a single moment of inspiration. Instead, it emerges through a continual process of exploration, refinement, collaboration, and discovery.

For a studio known primarily for creating places where communities gather and athletes compete, this project offers a different kind of architectural challenge. It is smaller in scale, but no less meaningful. It is a reminder that great design is ultimately about people, whether the audience is a crowd of thousands or a single family calling a house home.

As this residence continues to rise from concept to reality, we look forward to sharing the next chapter of its story. From sketch to model, from rendering to steel, and ultimately from construction site to completed home, the project stands as a testament to the enduring value of design as a process and architecture as a deeply human endeavor.

Credits:

Design Team: Kayla Hermsmeier, Jacob McLain, Kyle Milstead, Neill Scheiter

BaseballParks.com Spotlights Pendulum Studio’s Wilson Ballpark Design

Pendulum is honored to see our work on the new Wilson ballpark featured in an in-depth review by Joe Mock of BaseballParks.com and USA Today Sports. Known for his thoughtful analysis of baseball architecture and fan experience, Mock’s feature explores how the design balances intimacy, authenticity, and community identity while helping position Wilson as an emerging destination for baseball and civic life. His review offers a detailed look at the vision, planning, and architectural strategies shaping the project, and we are excited to share it with our clients, collaborators, and the broader baseball community.

Click here to read the full BaseballParks.com feature to explore the vision, design strategy, and fan experience behind Wilson’s new ballpark.

Stay tuned for Pendulum Studio’s upcoming related release, “Ballpark Design: The Discipline Behind Doing More with Less.”

The piece will further explore one of the recurring themes highlighted throughout Joe Mock’s review: creating ballparks that are “right-sized for intimacy without feeling small.”

Honoring Legacy: The Buck O’Neil Legacy Seat

Honoring Legacy: Jonathan O’Neil Cole Receives the Buck O’Neil Legacy Seat at Kauffman Stadium

On June 29, 2025, something unforgettable happened.

Pendulum founder and CEO, Jonathan O’Neil Cole was seated in a place that represents far more than just a view of the field—it’s a symbol of excellence, character, and community impact. During the “Salute to the Negro Leagues” at Kauffman Stadium, with the Kansas City Royals vs. the Los Angeles Dodgers on deck, Jonathan was named the recipient of the Buck O’Neil Legacy Seat, one of the most meaningful honors in Pendulum’s history.

And it all started with a phone call.

When Negro Leagues Baseball Museum President Bob Kendrick rang Jonathan and asked if he’d be in town on June 29, the answer was simple. What followed, however, was anything but expected.


More Than a Game — A Movement

The Negro Leagues Baseball Museum (NLBM) is more than a historical institution. It’s a cultural force—a global symbol of perseverance, innovation, and pride. From the earliest days of Pendulum, we’ve stood behind the NLBM’s mission to tell the story of Black baseball and, in doing so, tell a deeper story about America.

That mission has resonated deeply with us—not only because of our Kansas City roots, but because architecture, like baseball, is about legacy. It’s about building things that matter. And for Jonathan, that alignment has never been more personal.


The Buck O’Neil Legacy Seat: A Living Tribute

The Buck O’Neil Legacy Seat is reserved for individuals who embody the same values that Buck O’Neil carried throughout his life: hope, integrity, courage, and community leadership. It’s not something you apply for. You’re called to it.

And on this night, that call was answered with humble gratitude.

As the stadium lights hit the seats and cheers rose around Kauffman, Jonathan sat not just as an architect, but as a steward of Black excellence in design, a supporter of cultural institutions, and a proud son of Kansas City. This moment wasn’t just recognition—it was a celebration of impact in motion.


A Salute to Legacy and Future

We’re grateful to the Negro Leagues Baseball Museum, to @nlbmprez Bob Kendrick, and to the @kcroyals for this incredible recognition. It reflects not only Jonathan’s journey, but Pendulum’s ongoing commitment to designing with purpose, building for communities, and honoring the past while shaping the future.

To be chosen for the Buck O’Neil Legacy Seat is to join a story bigger than baseball—and we’re honored to be part of it.


For Immediate Release: Negro Leagues Baseball Museum Makes a Pitch for the Future

Hanging With Mr. Buck O’Neil

This short story illustrates how inspiration feeds design

The Light

Our CEO Jonathan O’Neil Cole had the privilege of hanging with Mr. Buck O’Neil and Mr. Bob Kendrick at the 2005 Baseball Winter Meetings in Dallas, TX – It was a day he’ll never forget!

This is the story of how Buck’s light shined so bright that it inspired a chain reaction of events that continue to resonate 17 years later. Pendulum’s collaboration with Mr. Sean Kane on the Buck O’Neil tribute painted glove was incredibly special. The images below are the illustrator’s design notes as we progressed through the process of design.

In addition to the Buck O’Neil Tribute Glove, Pendulum commissioned Sean Kane to paint a tribute to Hank Greenberg pictured below.

The Look Ahead

While many organizations use this time of year to reflect on past accomplishments, Pendulum’s focus is straight ahead. We are committed to more dynamic collaborations with incredibly talented and passionate creatives. Stay tuned for several major announcements first quarter 2023.

Acknowledgments

For Immediate Release – Pendulum’s Downtown Kansas City Royals Ballpark Village Concept Wins RTF 2022 International Design Award

November 23, 2022

https://awards.re-thinkingthefuture.com/acda-2022-winners/downtown-kansas-city-royals-ballpark-pendulum-studio/

Pendulum is honored to share that our Downtown Kansas City Royals ballpark village concept has been awarded a Rethinking The Future (@rthinkingfuture) 2022 Architecture, Construction & Design Award for Sports & Recreation.

The Small Big Idea

With the development and growth of downtown Kansas City in recent years the “what if” question pops up often as it relates to the possibility of the Kansas City Royals moving downtown. In late 2019 Pendulum CEO Jonathan O’Neil Cole challenged the Pendulum staff to dream a little and answer the question “what if” with an expert analysis of existing surface lots in an area of downtown Kansas City known as East Village.

“Pendulum designs sports anchored campuses across the nation, the latest being Cool Today Park, the spring training home of the Atlanta Braves located in North Port, Florida . The potential of the Royals moving downtown has been the elephant in the room for quite some time, a very uncomfortable conversation that not very many people wanted to have in the past. I saw the opportunity to explore the idea being just several blocks from our headquarters, it was a great team building exercise,” said Cole.

On January 30, 2020 Pendulum made our unsanctioned response to “what if” public with the statement: “The ballpark of the future will engage the community.” From our perspective and professional experience a ballpark village should create opportunities for community development beyond baseball. It should be a hub of commerce and pedestrian activity. While passionate feedback from both sides of the debate ensued, the future from Royals stakeholder perspectives had been quiet.

Moving Forward

On November 15, 2022 Kansas City Royals Chairman and CEO John Sherman issued an open letter to Kansas City that made his thoughts on the subject very clear. In his letter Mr. Sherman issued conceptual images of a vision for downtown Kanas City that reinforced a number of Pendulum’s initial thoughts – a proof in concept that we were on the right rack. As the conversation continues we look to the future with optimism and, we will continue to influence a narrative of progress and community advancement. As the old adage goes, “people hate change but love progress.”

Many thanks to Rethinking The Future and the Jury Panel for their hard work and consideration. It is humbling and an absolute honor to be recognized by our international design peers.

http://www.kansascitylovestheroyals.com

#pendulumhadtheanswer

The Pendulum Ballpark Village Concept in the News

RTF Awards Invites Architects and Interior Designers from across the world to submit their built/concept projects

“Rethinking The Future Awards program aims to bring exceptional works in the field of Architecture the prestige they deserve. The objective of these awards is to raise awareness around the strategies Architects and Designers are employing to deal with the contemporary global challenges, and to bring the best of such projects into the light to inspire the next generation”

###

Pendulum Celebrates 15 Years of Innovation

On July 1, 2022 Pendulum celebrated 15 years in the architectural and design marketplace. We’ve been labeled a lot of things over the years, our favorites include “disruptors”, “innovators”, and “market challengers”. More than anything we are incredibly thankful for our mentors, collaborators, families, and staff for supporting our award winning progress over the years. We invite you to enjoy our 15 year video below as a few of our Pendulum family members discuss our 15 year milestone and where they see us headed in the future.

Pendulum stakeholders and collaborators discuss their 15 year milestone

Stay tuned for weekly announcements every Friday in July. We have a lot to share about the next chapter in our history. For a recap of past celebrations starting at year 10: @pendulum_kc

Credits

  • Videographer – John Iiams, Pendulum
  • Video Edit – Joshua Williams, Behr Production
  • Original Music Score – Joshua Williams, Behr Production
  • Logo Design – Jake McClure, Pendulum

For Immediate Release – Pendulum’s Montreal Excitation Concept Wins RTF 2020 International Design Award

November 4, 2020

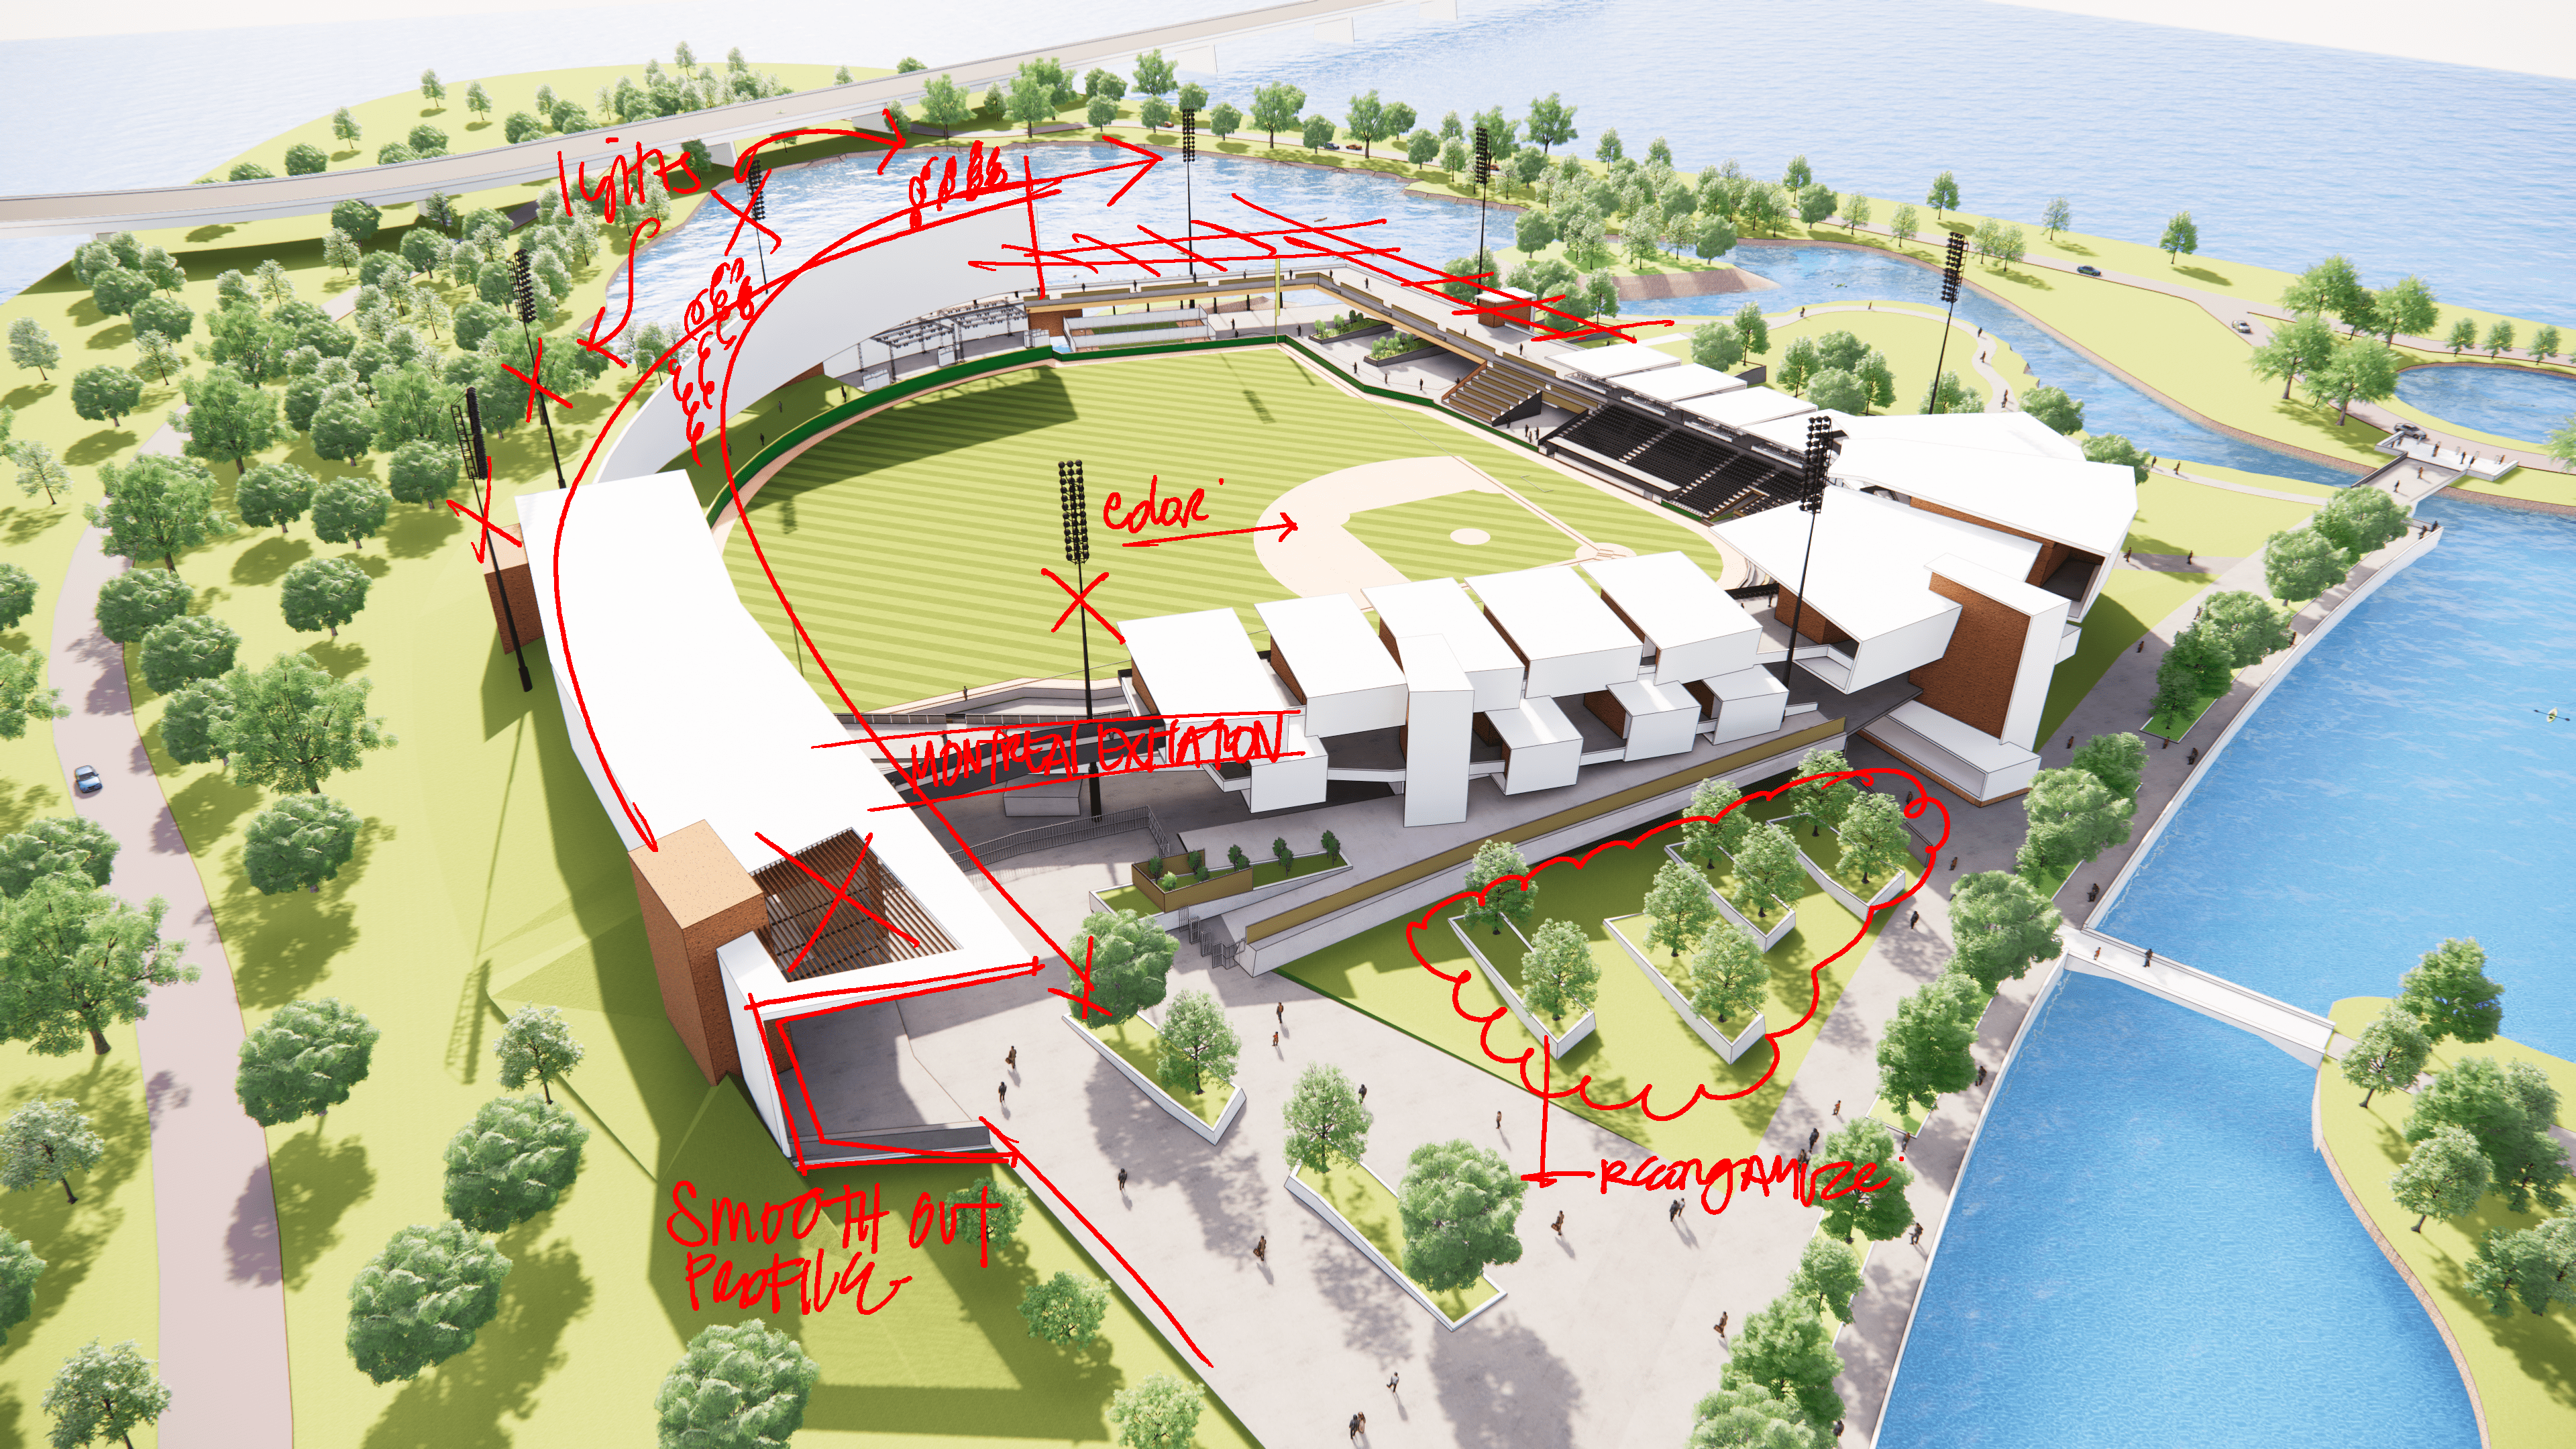
Pendulum is honored to share that our Montreal Excitation concept, a ballpark, practice facility, and concert venue has been awarded a Rethinking The Future (@Rthinkingfuture) ACDA 2020 First Award for Sports & Recreation Concept.

Pendulum’s concept is sited on the historic 1967 World’s Fair Island in Montreal Quebec Canada. This fact offered a significant challenge: how do we respect the historical significance of the site while embracing the beautiful natural topography and pay homage to the signature architecture that surrounds it?

Montreal Excitation Site Plan

Challenge Accepted

One of the stated goals of our concept is to provide site connectivity both physically and visually. Pedestrian plazas, walking trails, boat docking areas, and concourse breezeways create connection to adjacent site features. Because of the interruption of the angular extrusions in the building facade individuals within the facility are allowed to look out and view adjacent iconic architecture and landscape.

Many thanks to Rethinking The Future and the Jury Panel for their hard work and consideration. It is humbling and an absolute honor to be recognized by our international design peers.

RTF Awards Invites Architects and Interior Designers from across the World to submit their Built/Concept Projects

“Rethinking The Future Awards program aims to bring exceptional works in the field of Architecture the prestige they deserve. The objective of these awards is to raise awareness around the strategies Architects and Designers are employing to deal with the contemporary global challenges, and to bring the best of such projects into the light to inspire the next generation”

Contrasting Night & Day Rendering From Island Shore

###

Montreal Quebec Canada Dreams

As architects we often spend a great deal of energy on projects that at the moment feel like the most important work we’ve ever done.  We forget that although we have influence over design we have no control over political will, the economy, and most of all territorial rights and approvals.  That being said, some of our best work gets locked away in the vault or collects dust on a shelf somewhere in the office.

Pendulum designed this ballpark with intensions for placement on the Expo 67 Island in Montreal Quebec Canada.  At the time it felt like the one opportunity we’d have in a long time to aggressively stretch our design thinking – after all, the ballpark is surrounded by architectural icons.

Unfortunately the project came to a screeching halt.  Ten years after the fact our CEO, Jonathan O’Neil Cole said he dreamt he attended an event at the facility….then he woke up with notes on required design adjustments…so that’s what we did.

We never stop thinking about how to make our projects better…As Jonathan always says: “Design Is Change”.


The Grill Nation Show Preview – Next up: Jason Grill & Pendulum’s Jonathan Cole

The Grill Nation Show featuring Jason Grill and Jonathan Cole will air on Saturday July 11, 2020 on KMBZ 980AM and on iTunes.  In this clip Cole answers the question “what is your favorite stadium (that you didn’t work on) and why?”  It is just a sneak peek of the full conversation that goes into detail about Pendulum’s history, inspirations, emotional muscle memory, and design methodology.

Be sure to tune in on Saturday…this will be a lot of fun!


For Immediate Release – Pendulum Thinks It’s Time For A New Downtown Royals Ballpark

Click this hyperlink to visit our interactive model at www.kansascitylovestheroyals.com