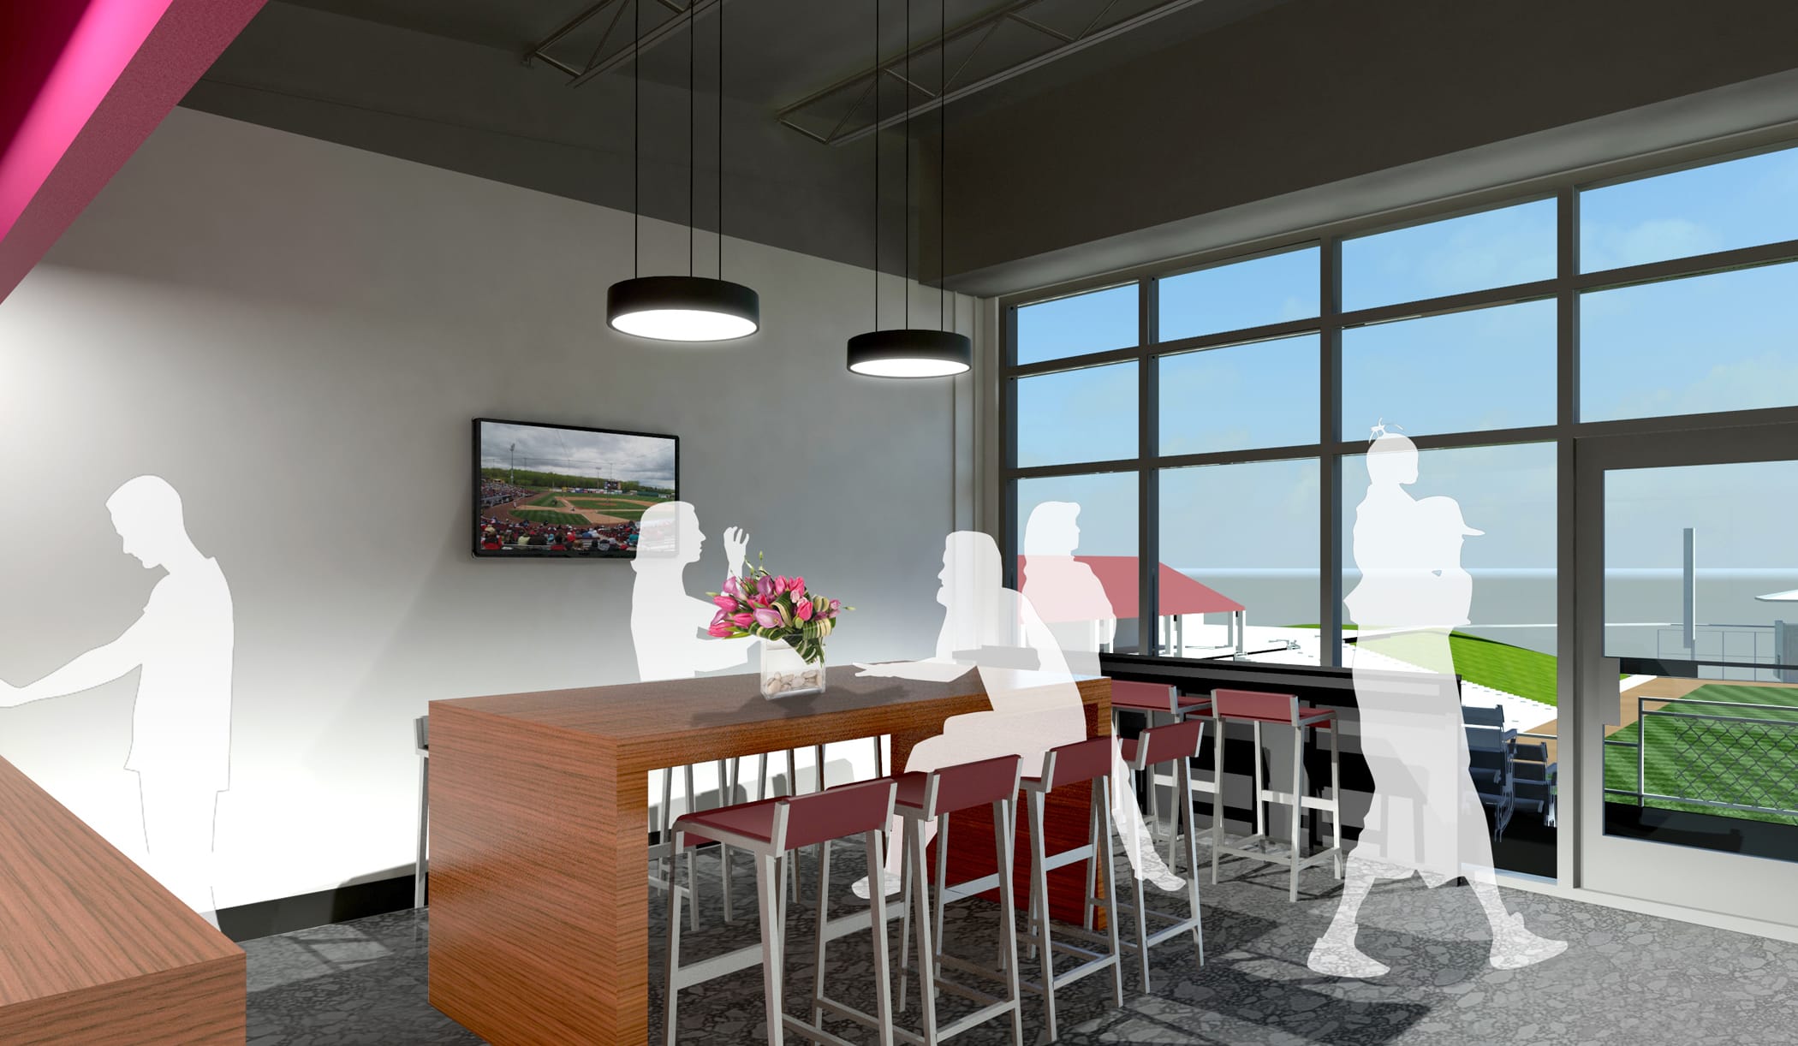
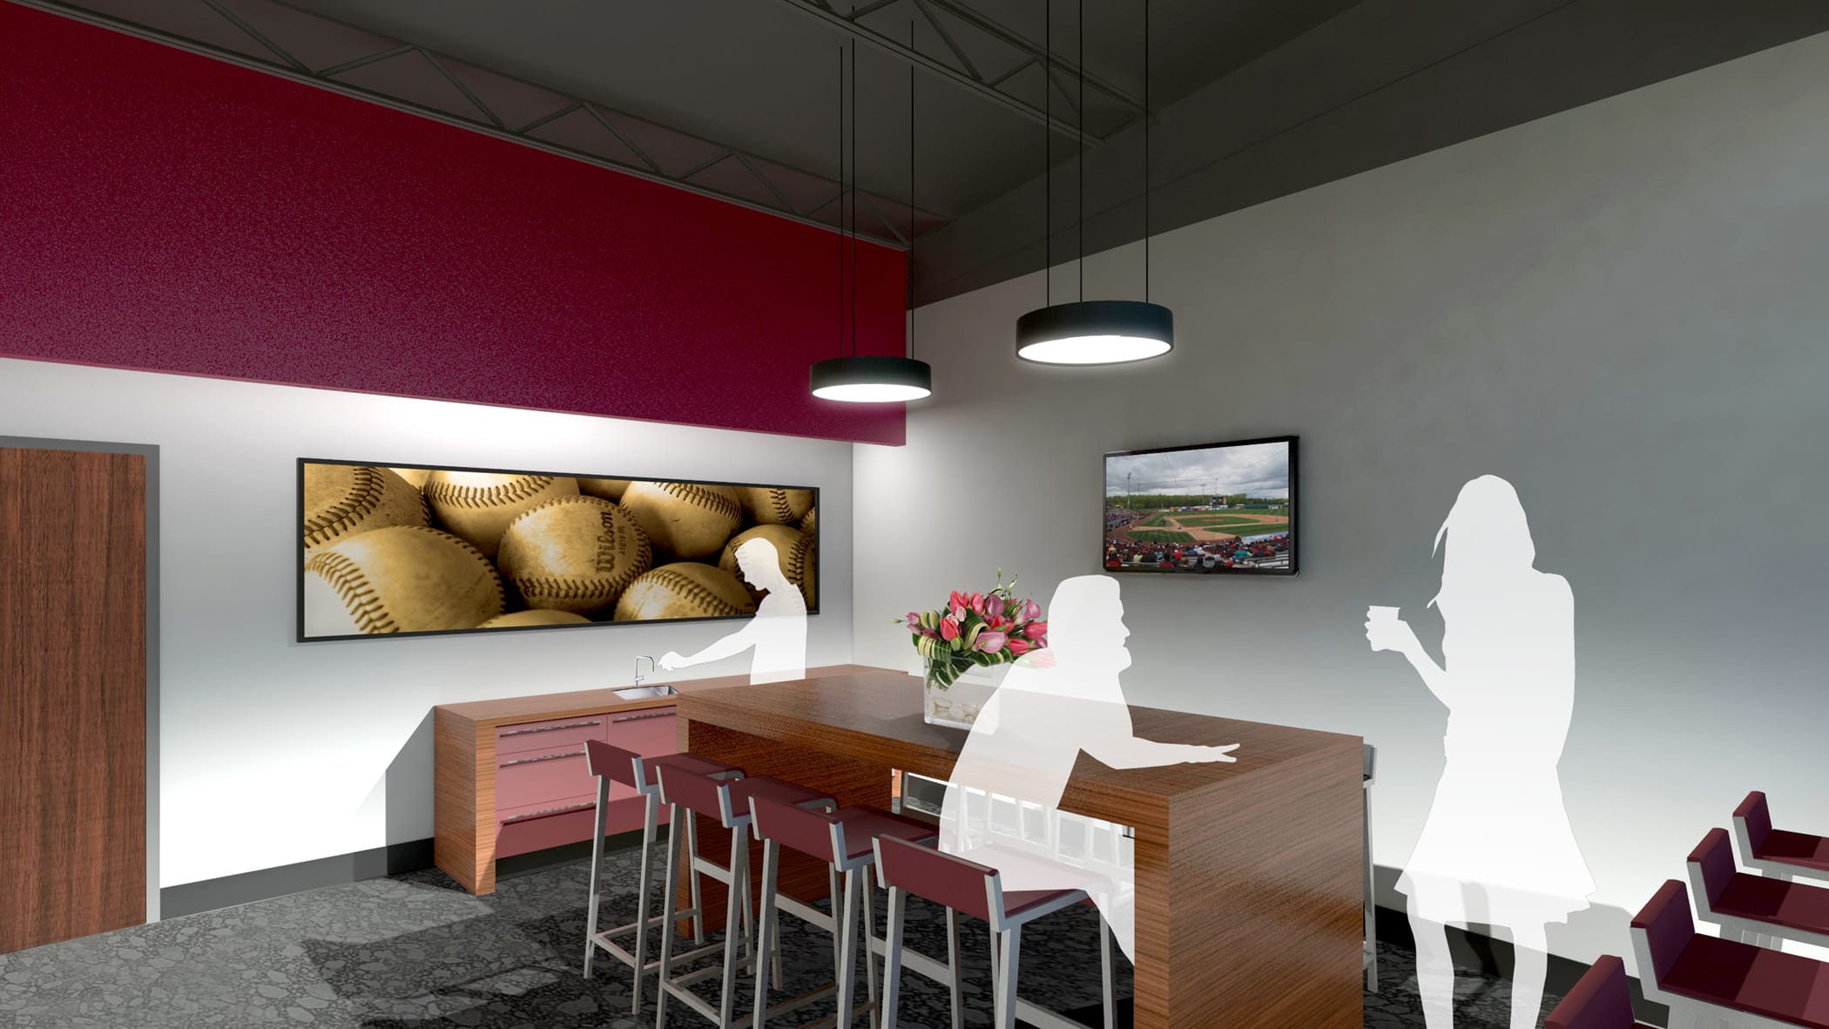
The Details, Episode 1 – Wisconsin Timber Rattlers 2013 Ballpark Improvements

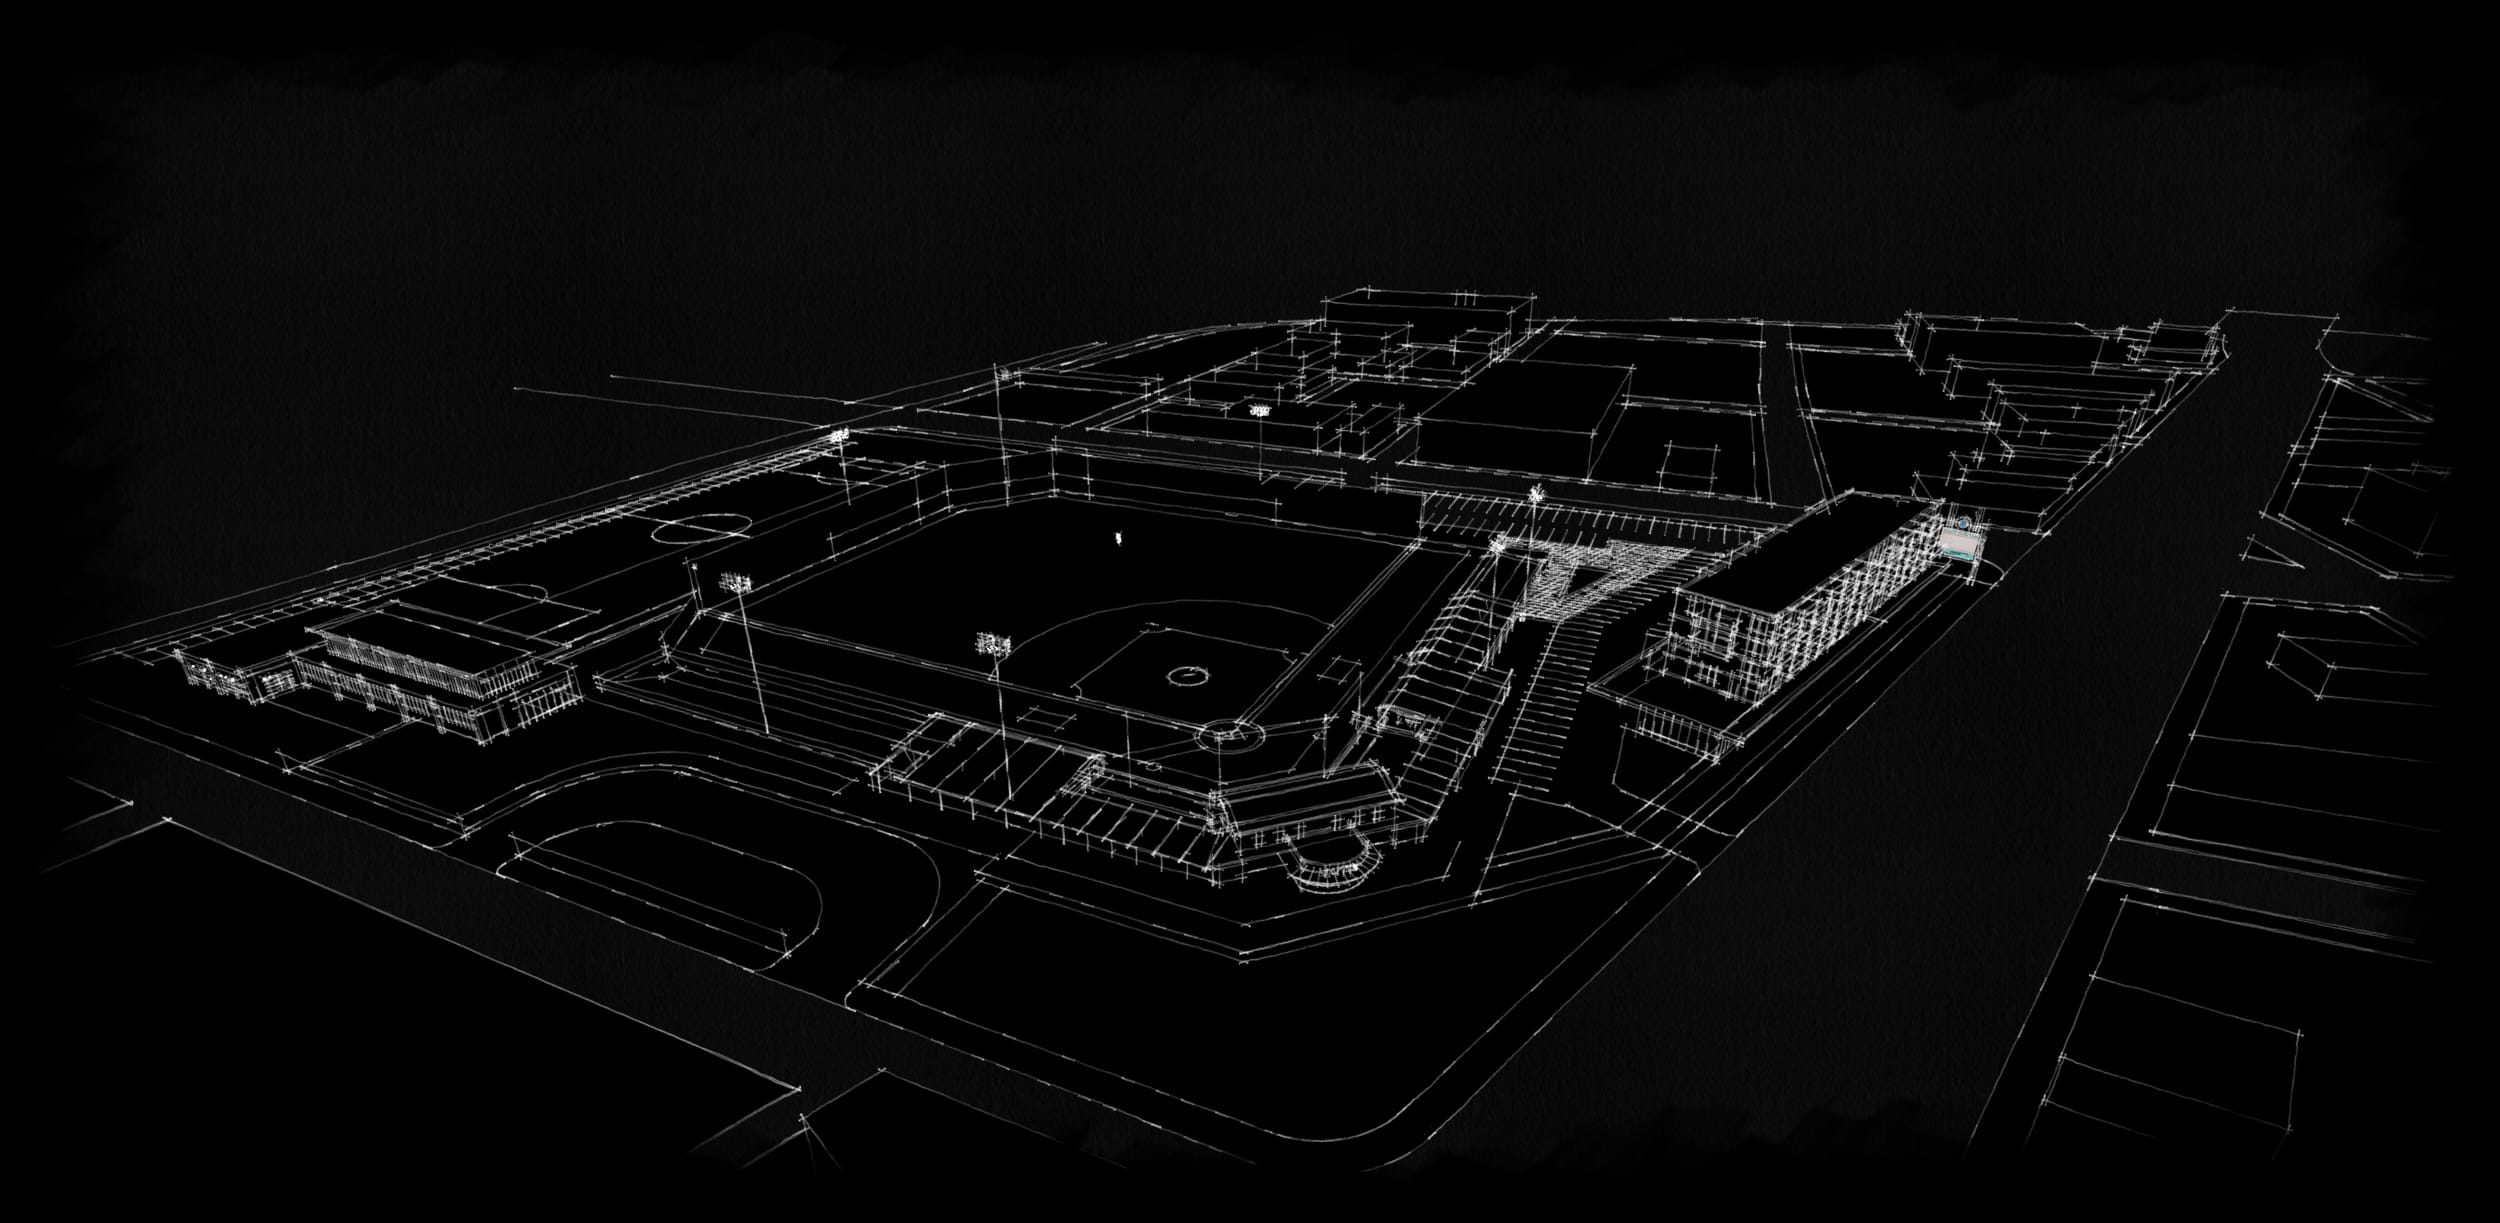
Pendulum co-founder Jonathan Cole sits down with Wisconsin Timber Rattlers President & General Manager Rob Zerjav to discuss their collaborative journey from initial design concepts to completely renovated ballpark for the 2013 season.   Zerjav elaborates on several of the new design features as well as his ideas on where the market is headed in the near future.

There’s great before and after shots of the ballpark at the end of the video so be sure to hang on to the end.

Acknowledgments:

  • Rob Zerjav – It was a crazy busy day for you and you still found the time…much appreciated!
  • Pooby – Incredible food service, the custom burgers were amazing!
  • John Iiams – photography, video & edit
  • Music: J. Rawls Presents the Liquid Crystal Project – Track 12 “Cao” &  Track 14 “Crystal Outro”

The Guild KC – The Latest Photo Shoot

Wedding Shot

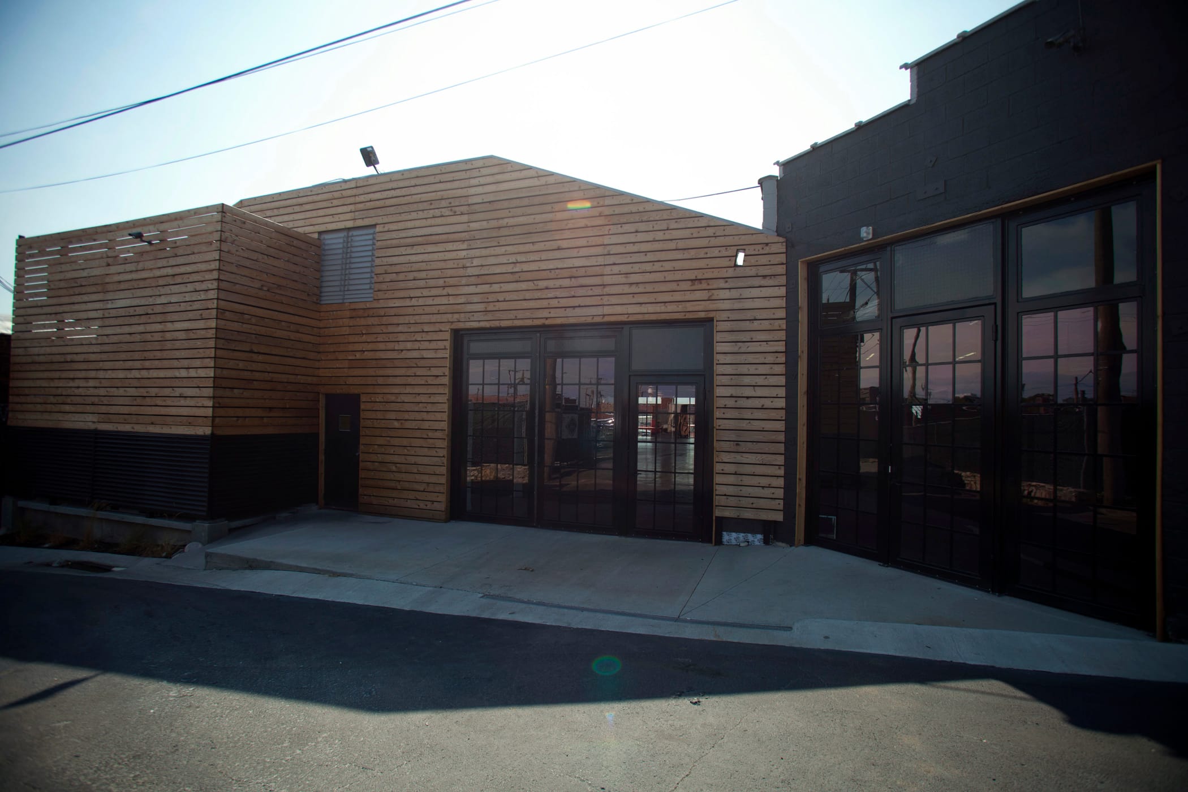
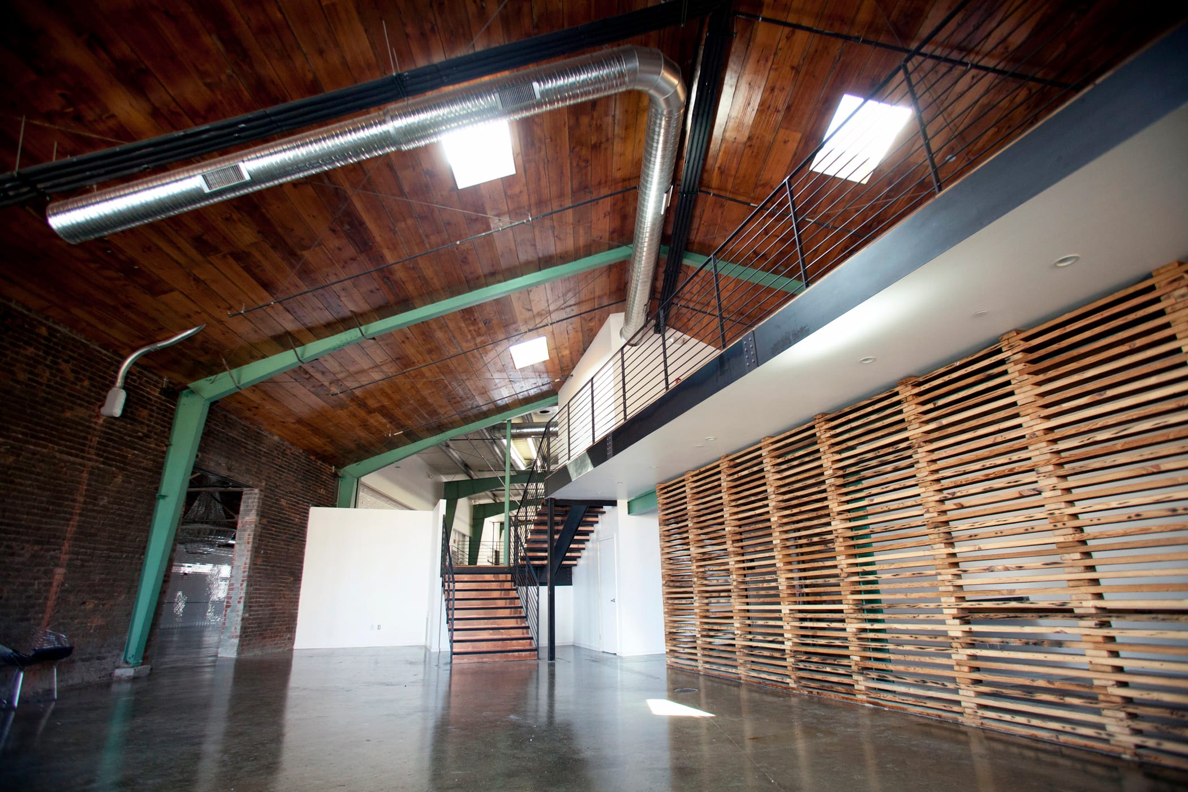
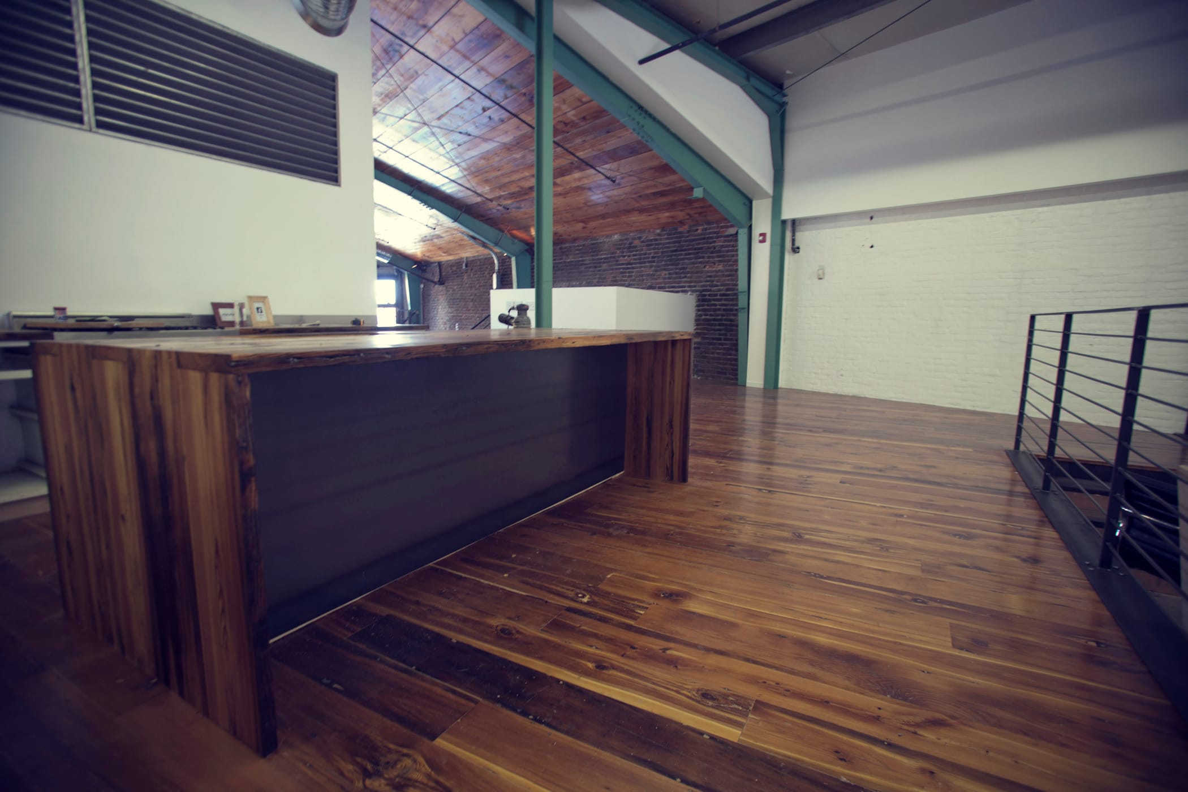
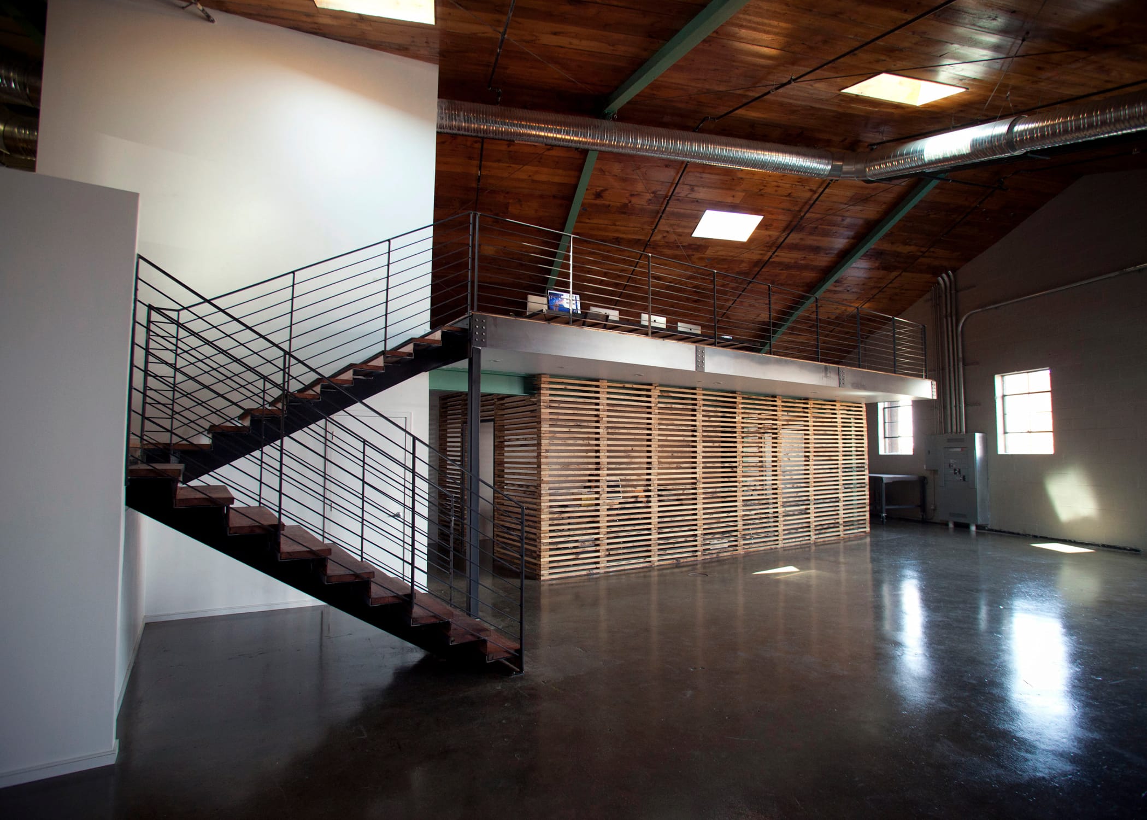
We recently finished up a photo shoot of the event space and studio highlighting a few of the unique details.  It’s funny how we often take for granted all the little touches here and there, especially when you’re so close to the project.  In any case, the posted photos are a nice stroll down memory lane.

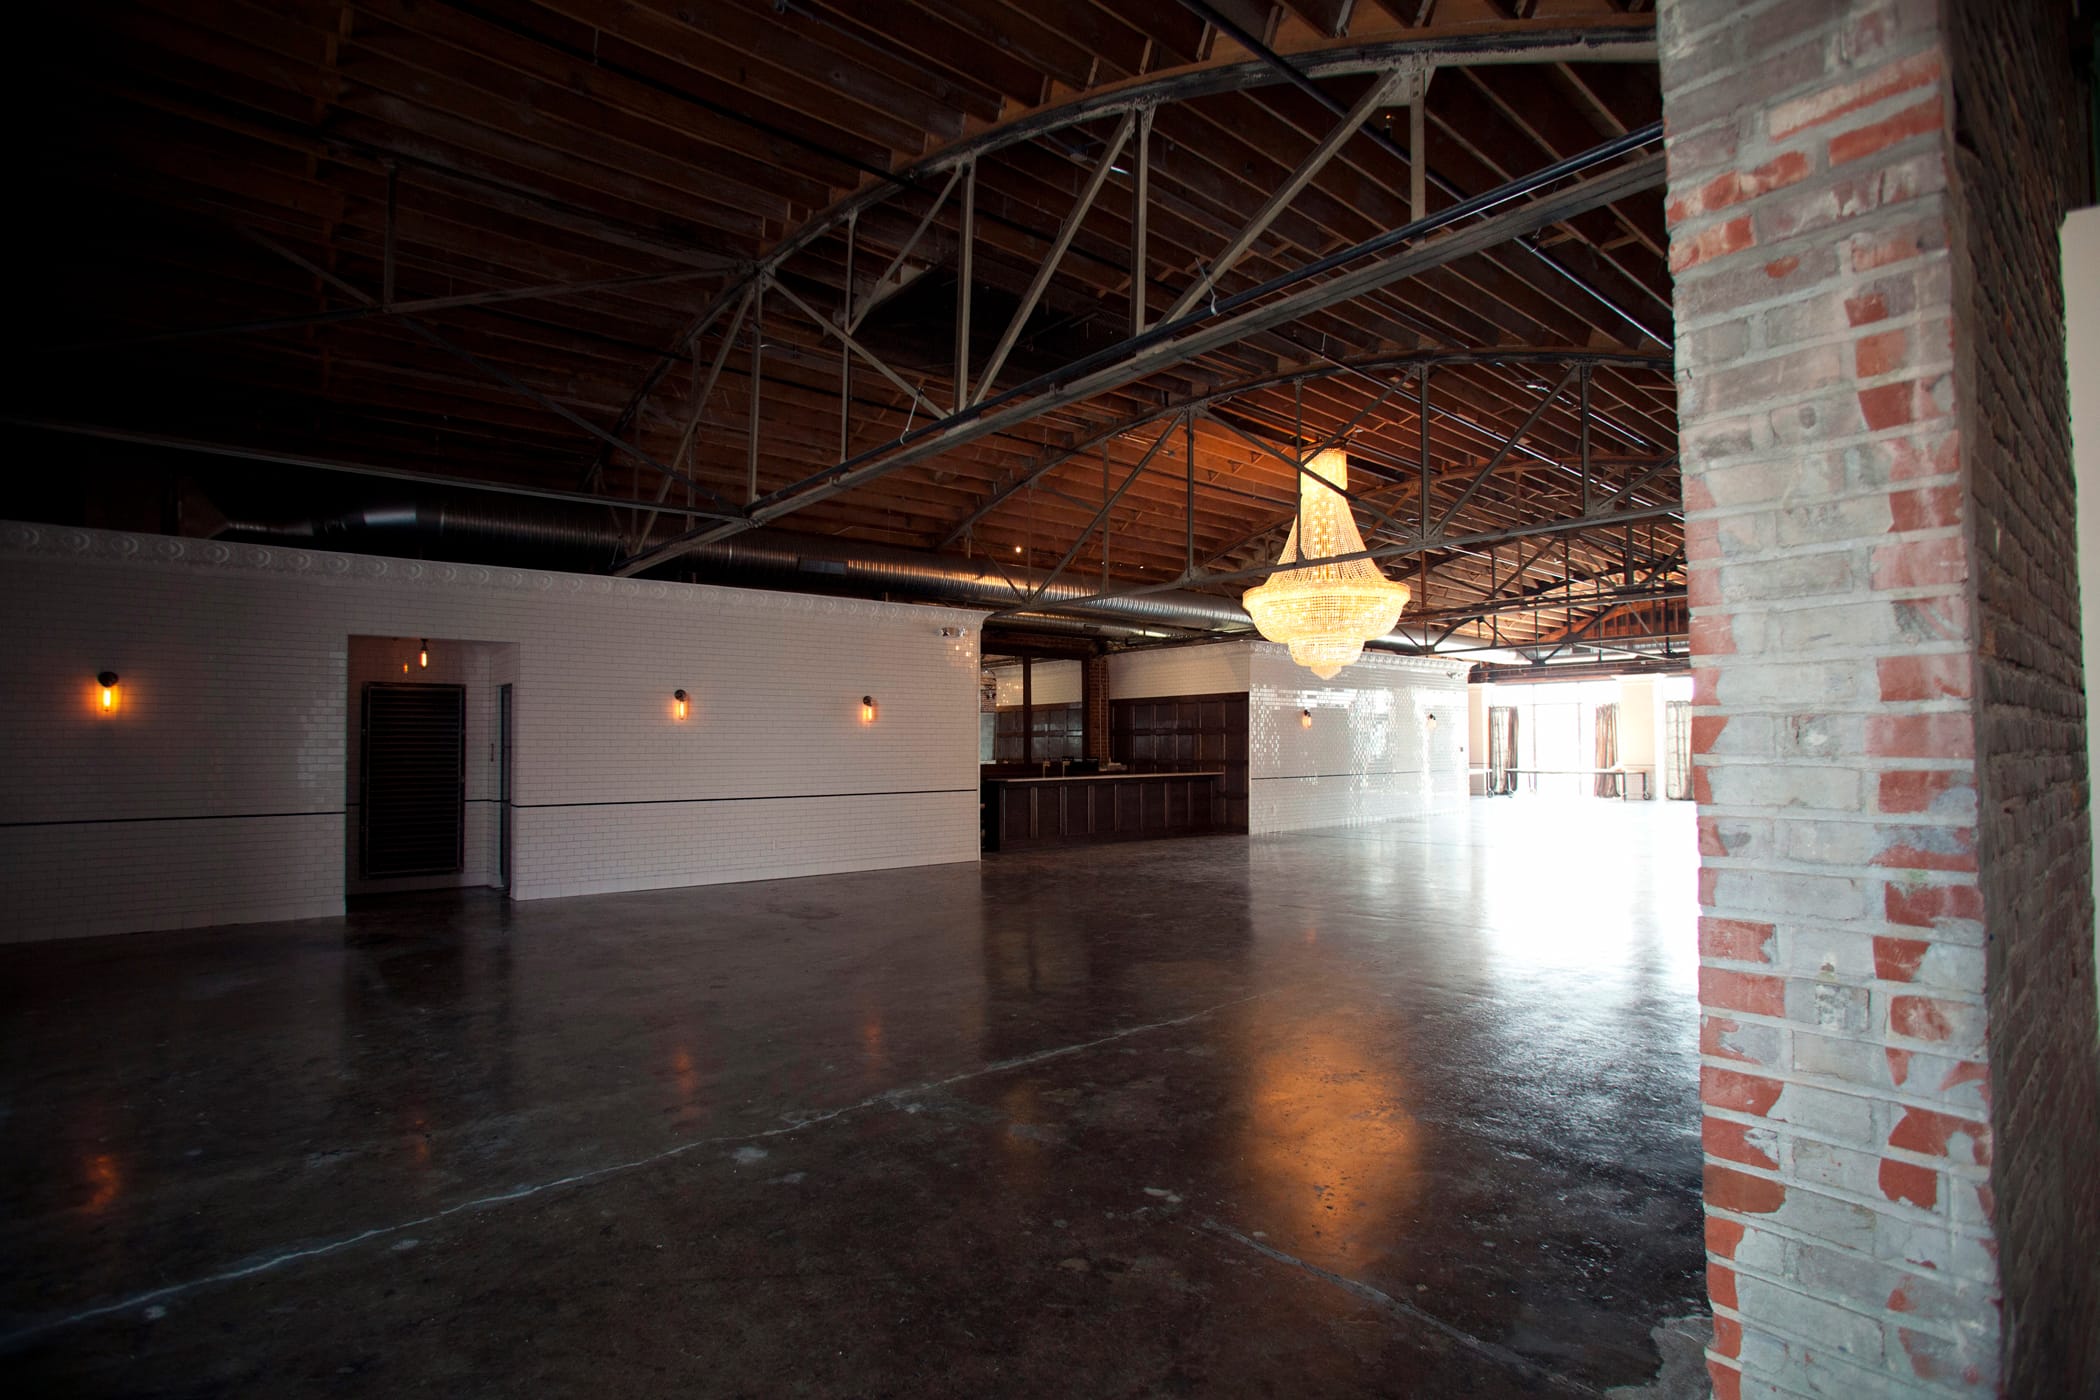
The Guild KC is a multi-use space designed to be a hub of creativity and a place for local artists, musicians and builders to gather, work and play.   The building program includes an outdoor garden, large open interior, and office mezzanine that is home to an internationally recognized photography studio.  The interior design is meant to communicate the notion of timeless craft with hints of contemporary geometries that are highlighted by down-to-earth raw materials.  This design methodology thoughtfully compliments the personality of the building Owners.

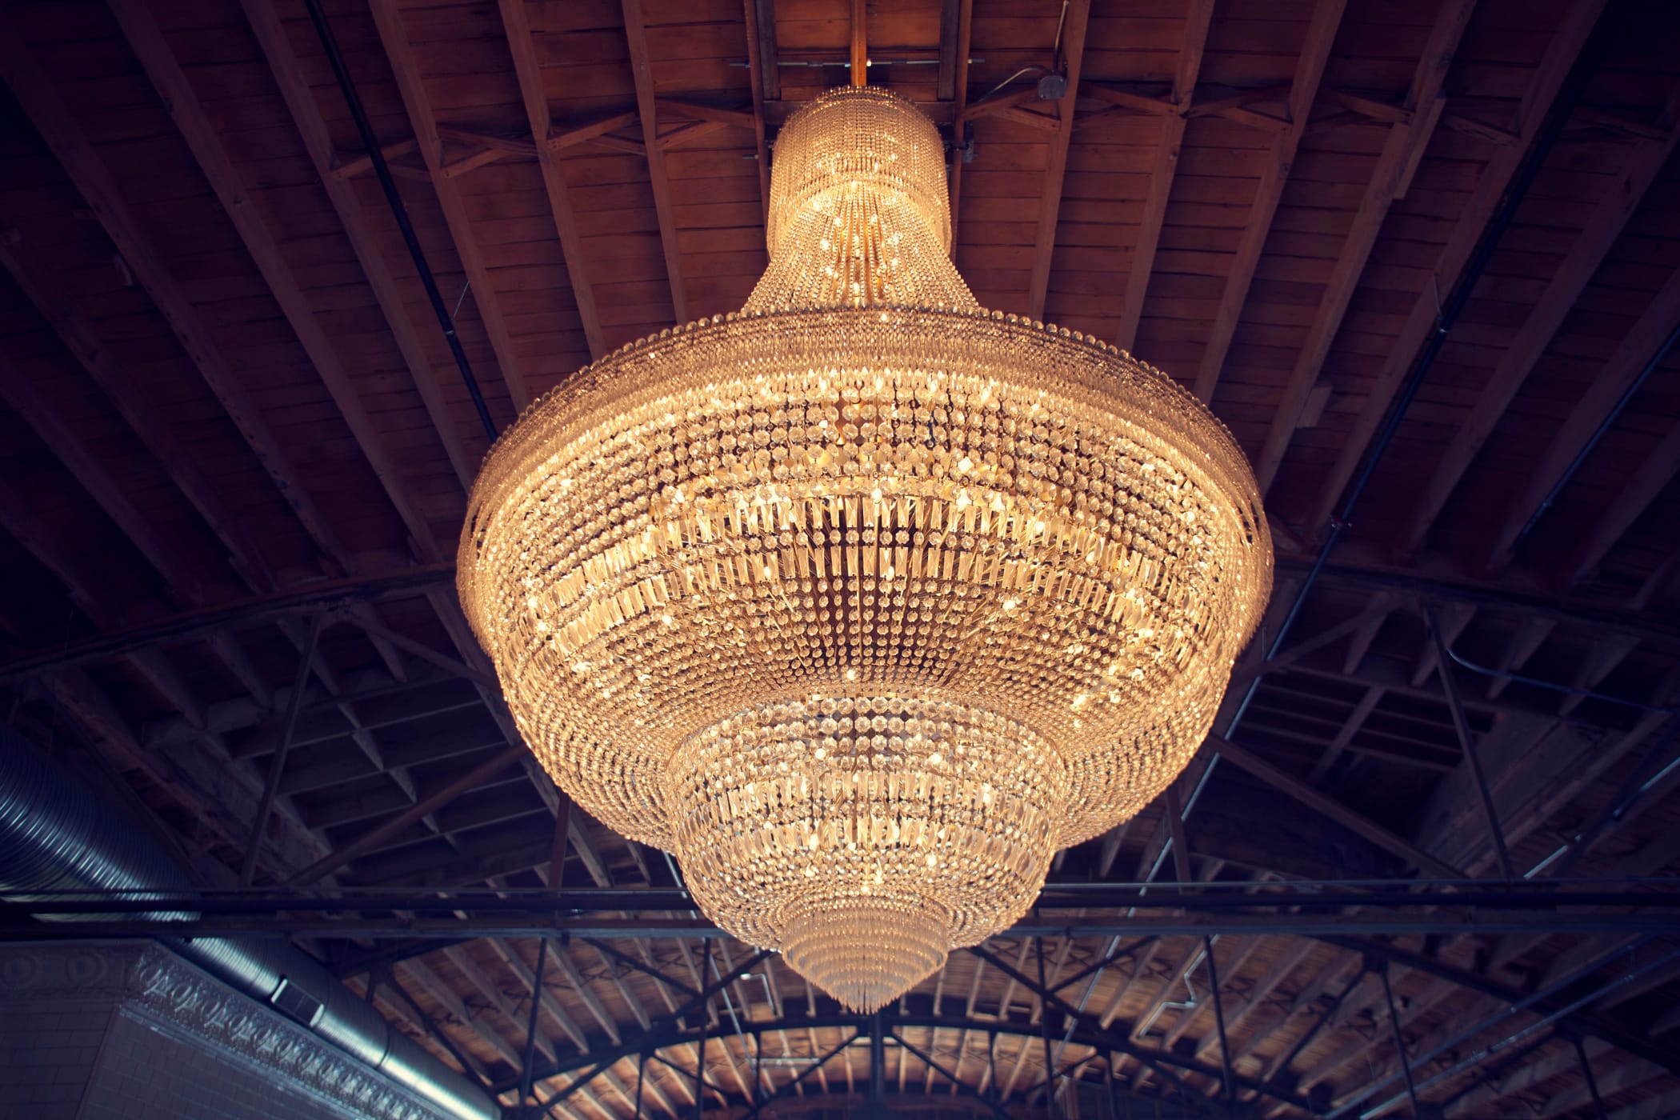

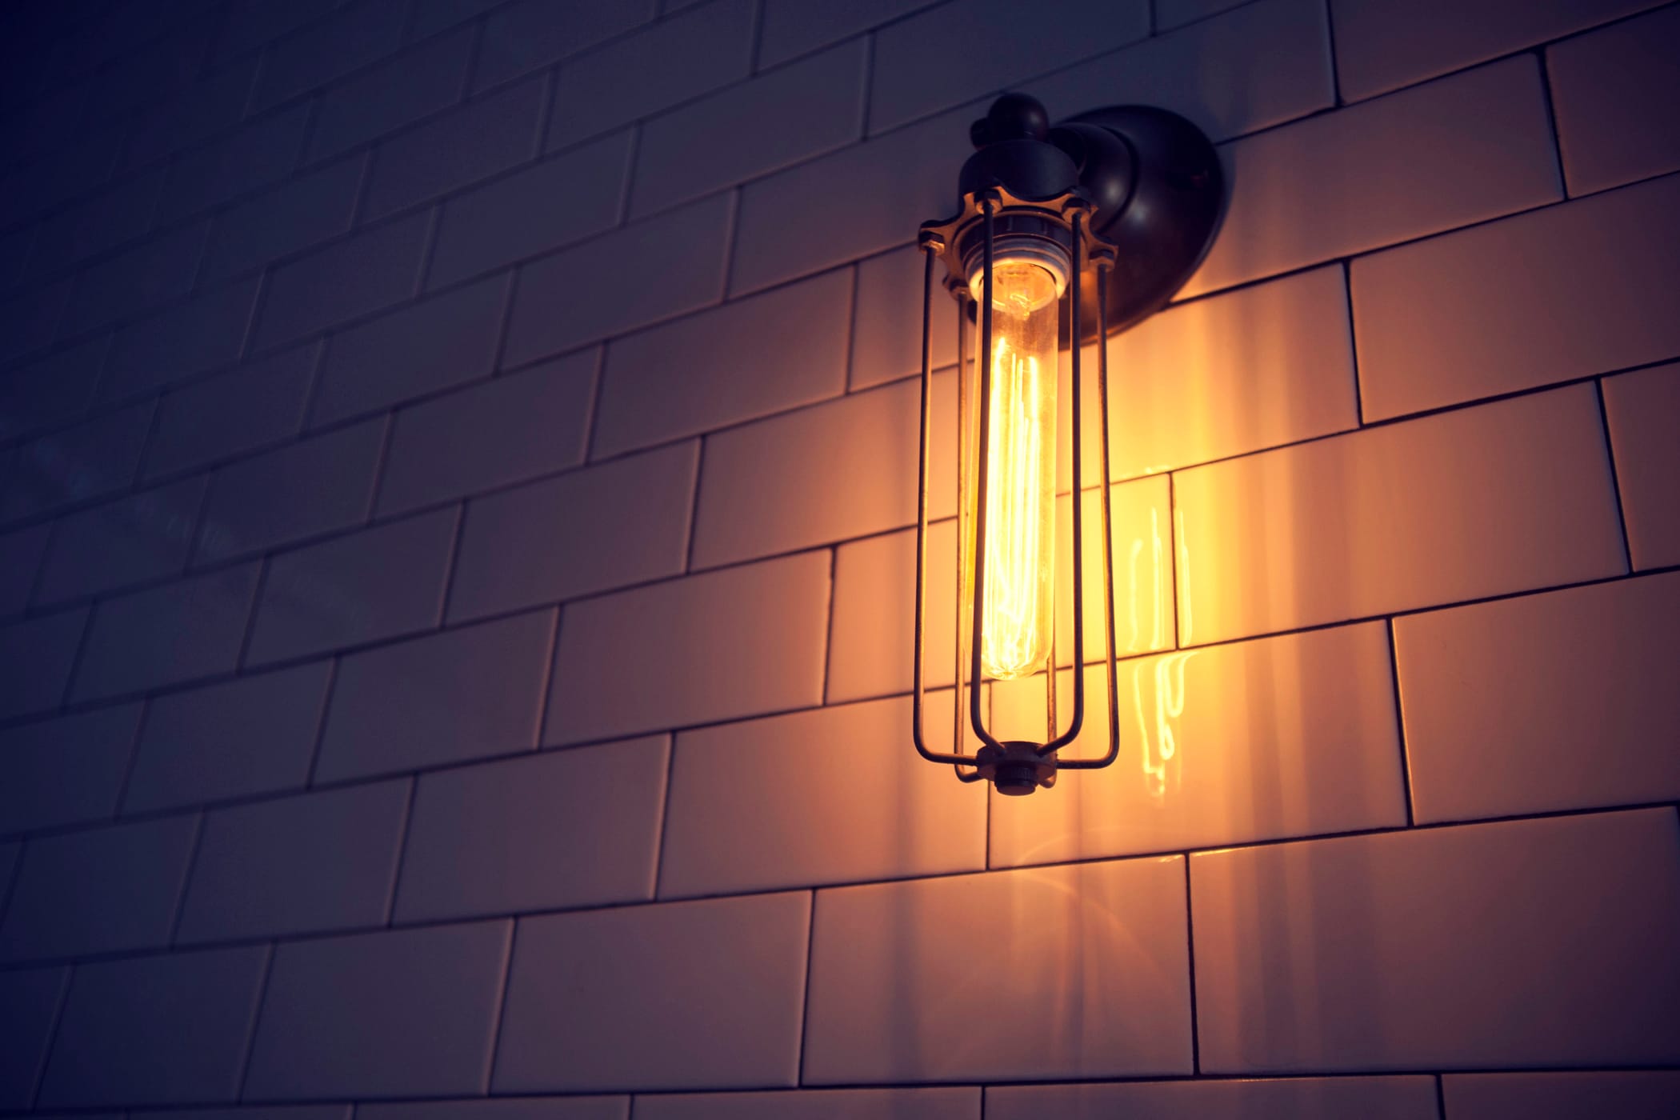
Consideration was given to sustainability throughout the project – the space is equipped with elements that welcome natural light and showcase reclaimed materials in ceilings, countertops and floors. The incorporation of white Subway tile complimented by hand-made Edison bulb wall sconces attribute to a nostalgic feel throughout. The hand assembled chandelier serves as the focal piece of the event space.

The Studio Before…

The Studio...Before

Existing Reception View

The Studio After…

Studio View

Studio View 2

Reception Desk

The Details…

Kitchen Deck

Reclaimed Casework

Wood Slat Office

Desk Wall Detail

Washroom Wood

Low Loft View

High Loft View

Business in the front…party in the back

skateboard 01

_Z0T9700-R

Project Information

Design Build Team

  • Architect of Record – Pendulum
  • Construction Manager – Pendulum
  • Co-Designer – Dale Frommelt, Egg Design
  • Custom Furniture & Installation – Dale Frommelt, Egg Design
  • Steel Fabrication – Pascal Meya, Meya Metalworks
  • Comic Relief – Pascal Meya, Meya Metalworks

Random Facts

  • 12,000 SF building
  • 4,000 SF reclaimed 100-year-old barn wood
  • 2,000 SF reclaimed pine planking
  • 500 SF oil soaked 2” x 14” joists (used for stair tread and counters)
  • 9’-0” tall 1930’s era empire chandelier (reclaimed from Miami, FL ballroom)
  • 5′-0″ tall half-pipe

Random Shout out

One of our esteemed colleagues toured the space during construction because his daughter wanted to book the space for her wedding.  He told the Owners “you’ll NEVER finish this project in time”…he then pulled his deposit.  The wedding was scheduled for October 2012 – we received our official occupancy permit in June 2012.

Thanks for the fuel!  We love a good challenge…btw, the price just doubled.

XOXO: Pendulum

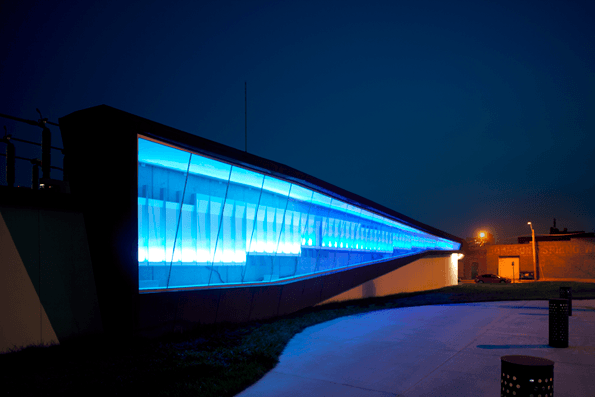
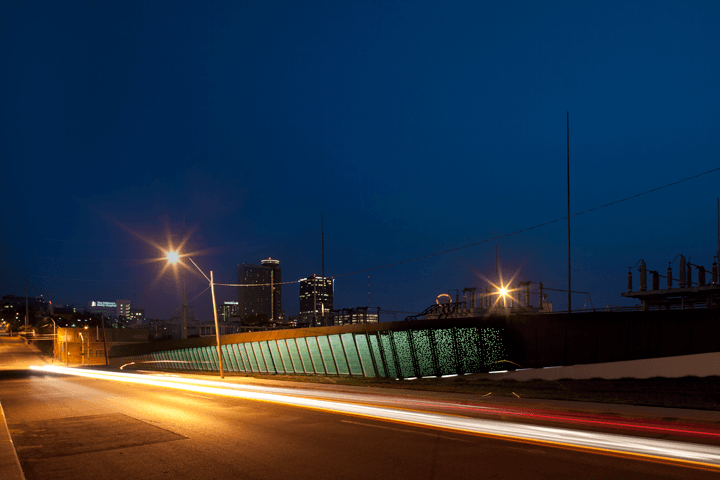
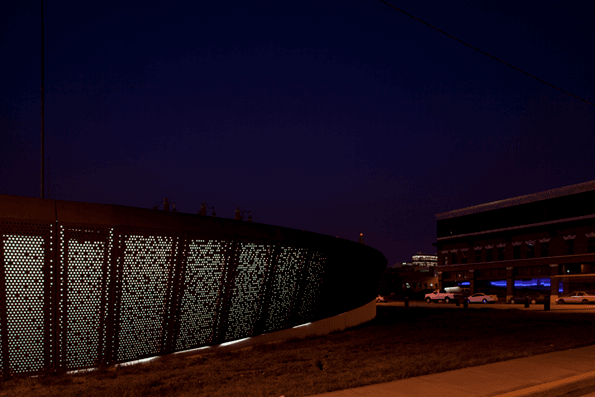
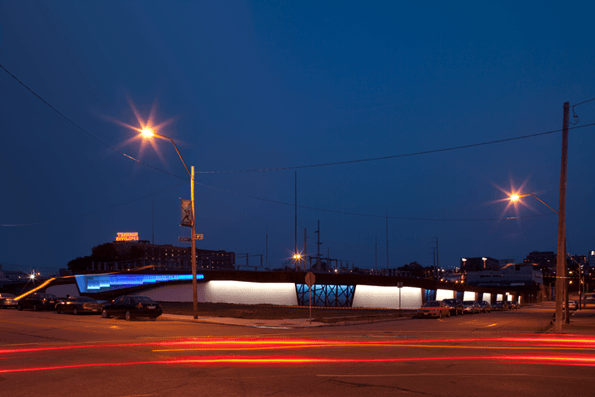
Crosstown Substation – Night Photos

18th Street

Mr. Iiams finally caught a break in between projects and shot the substation a few nights ago.  Once it cools down a bit we’re thinking live music and food trucks…

Light Cabinet Close Up

Holmes Street

Holmes Street Close Up

18th & Holmes

18th & Cherry

Project Facts

  • 10,500 Color Changing LED Lights
  • Powered By 115 Solar Panels (25 Kilowatts)
  • 64 Tons of Weathering Steel

Most Common Questions

  • “What is that thing?”
  • “Hey man…where’s the front door to this night club?”
  • “What’s a substation?”

Project Team

  • Architect/Designer – Pendulum
  • Lighting Consultant – Derek Porter Studio
  • Structural Engineer – Dubois Consultants
  • Commissioned Artist (Main Plaza Light Cabinet Display) – James Woodfill
  • Concrete Contractor – Turner Special Projects
  • Steel Contractor/Fabricator/Supplier – Zahner

L’Album Noir – finalement, les mouvements de balancier

TS sketch_reverse

U_sketch_invert

p_concept_invert

aerial II_INVERT


Translation: “Eventually the Pendulum swings”

Brand Identity Refresh Announcement

Smart organizations constantly think about how they reach and connect with their clients, vendors, staff, and partners.  As we celebrate six years of existence as an architectural practice we recognize that while we’ve maintained our core values and focus, we have also evolved, we’ve survived tough times, we’ve grown.  We recognize the need to refresh and realign external and internal perception of our brand.

Today, we’re pleased to informally announce to our clients and friends that we’ve decided to drop the “Studio” in “Pendulum Studio”.  From now on we’ll refer to ourselves as simply “Pendulum”.  Over the coming days and weeks, you will notice more changes to our blog and website that will reflect and reinforce our modified name.  A formal public announcement will be made soon thereafter.

Branding Rationale

We are more than a studio, more than architects, more than designers, we are a movement – a movement that creates the right solutions that perform beyond expectation, beyond definition.

Our branding is built on the simple principle of enhancing every aspect of the human experience.  The right solution starts with listening thus the “conversation bubbles” within our icon.  The bottom two bubbles emulate our core leadership of Devan and Jonathan, the top center bubble conveys our expansive network of disciplines.  When all three conversations combine it creates the perfect discussion of vision and expertise.

This discussion leads to the right solution specifically for your needs.  The right questions.  The right team.  The right choice.

Pendulum – Design for the right place at the right time

Print

Credits

  • Branding Design & Illustration: Chris Evans/Patrick Sullivan – “You’re Welcome”

RW/2 & The Guild Update

It’s been a while since we’ve posted progress pictures of one of our favorite local projects located at 1621 Locust in the East Crossroads District.  Although the building has been occupied since October of 2012 we’re still working with Egg Design and the Wade Brothers to make things perfect prior to our big reveal in the form of professional photography.  If you haven’t attended an event at the Guild yet you should definitely do so.  The decor is classic 1920’s with a splash of mod here and there.  The vibe is always right with an emphasis on live music, great craft drinks at the bar, and upscale culinary bites by local emerging  chefs.

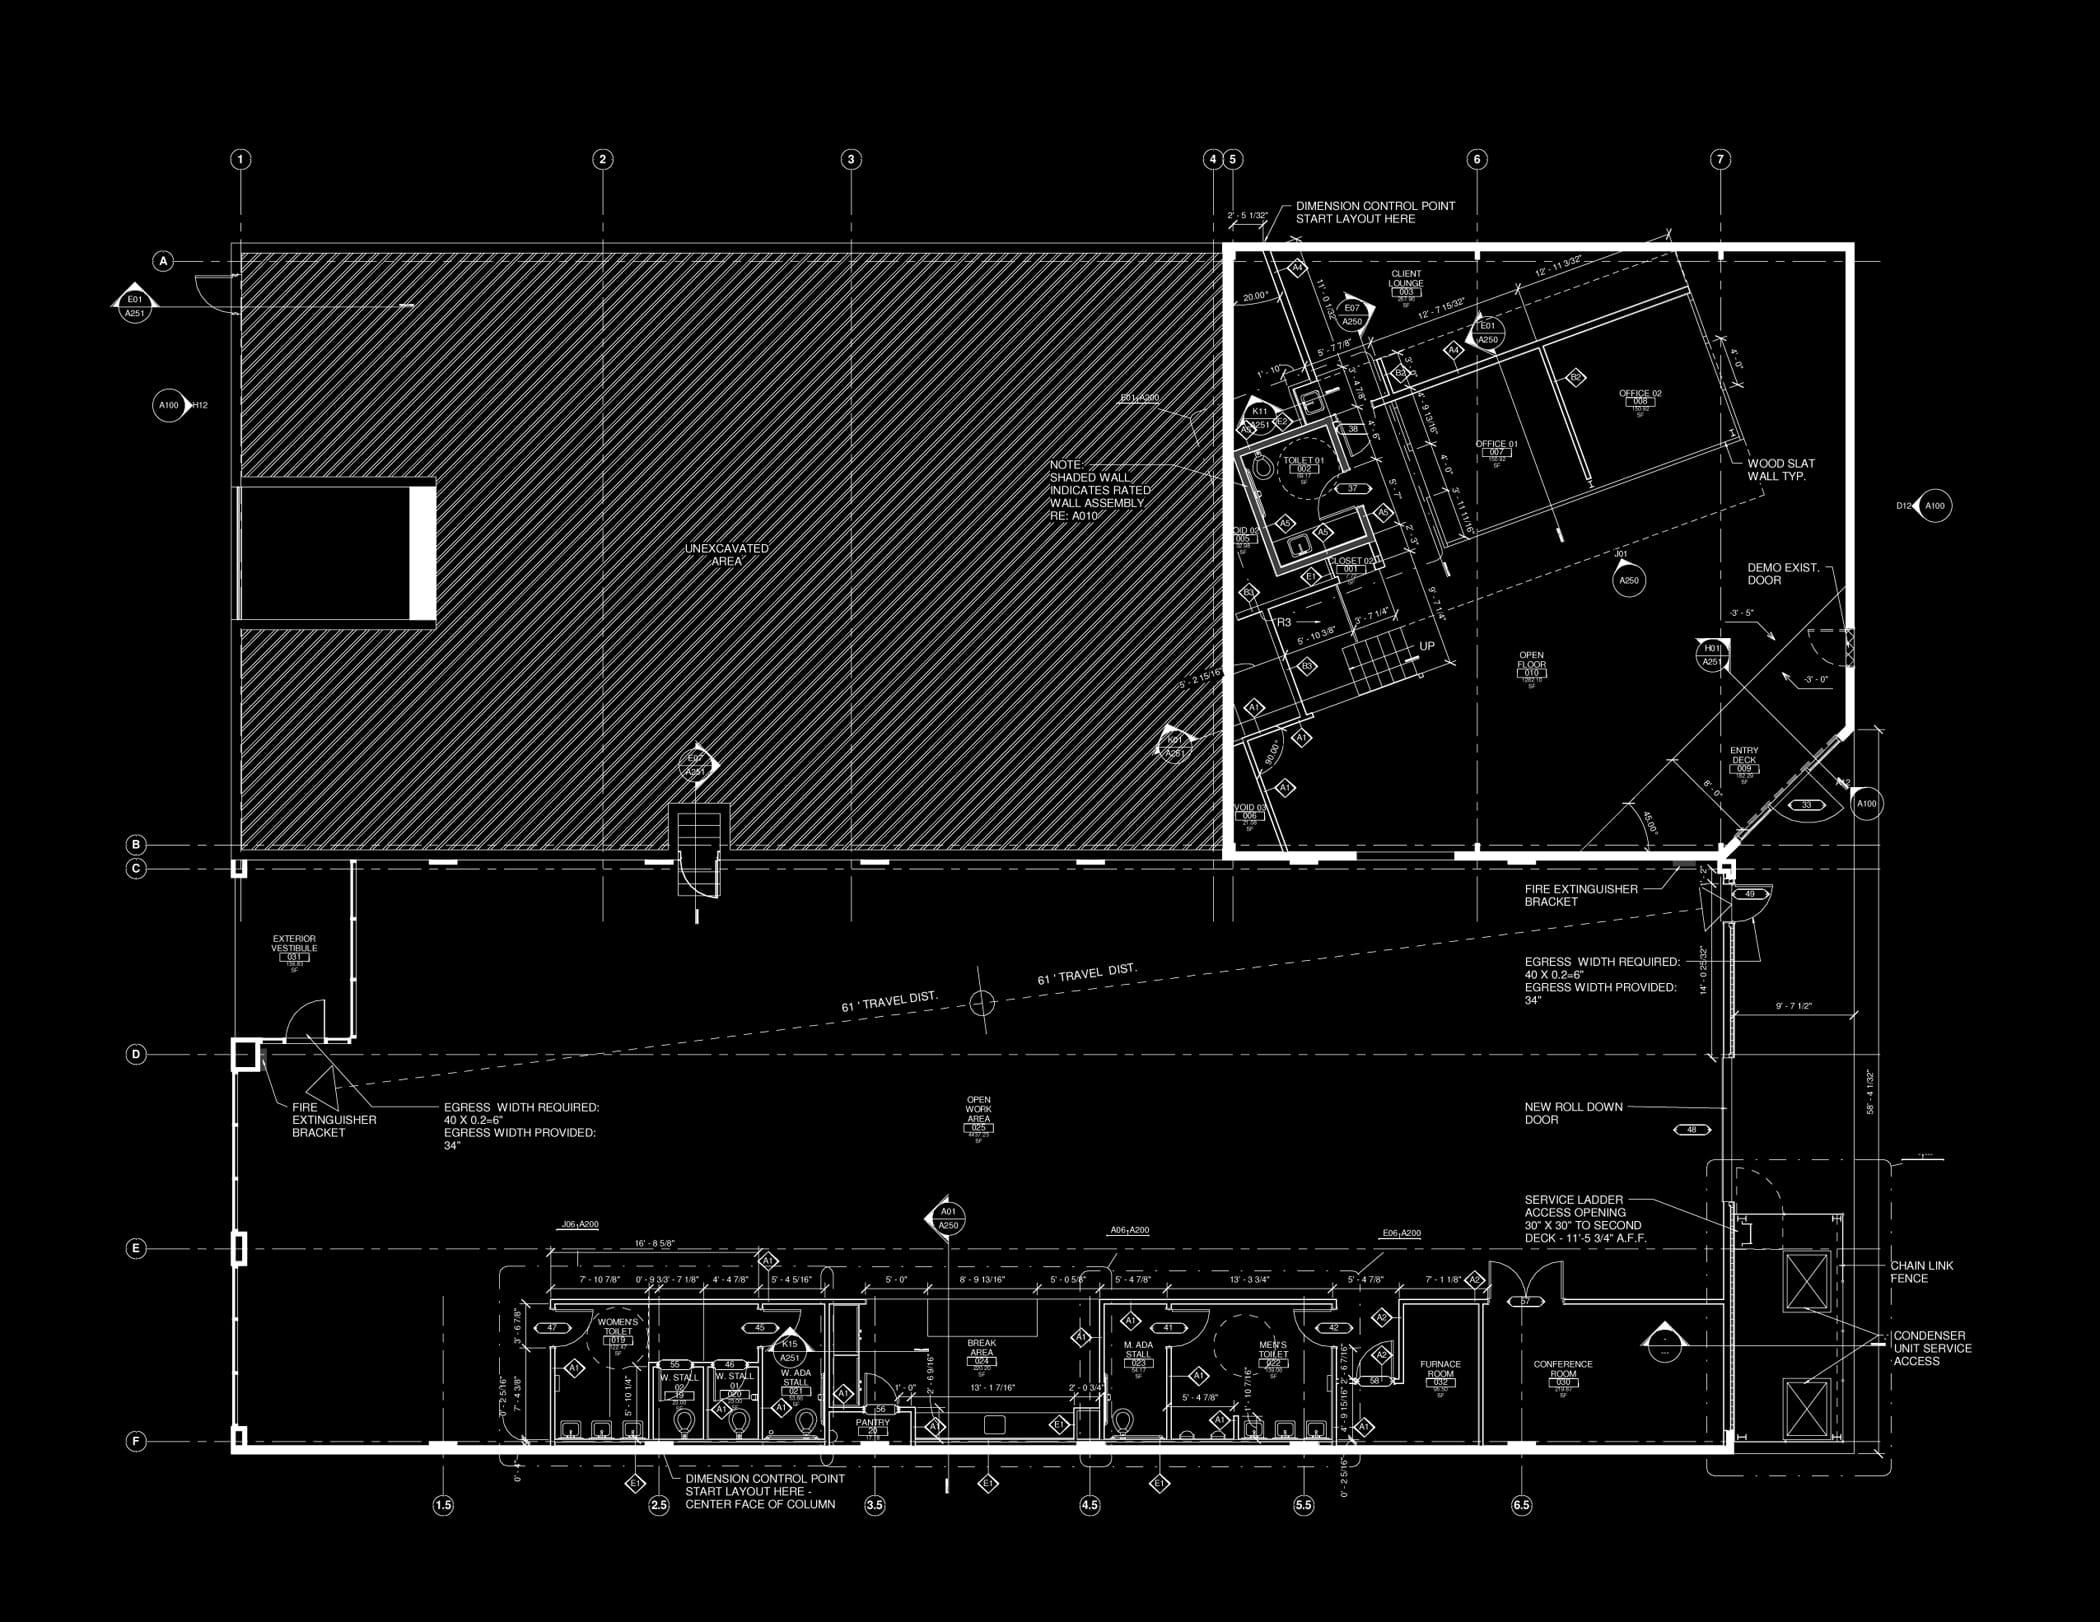
C:UsersAdministratorDocuments1621 Locust.pdf

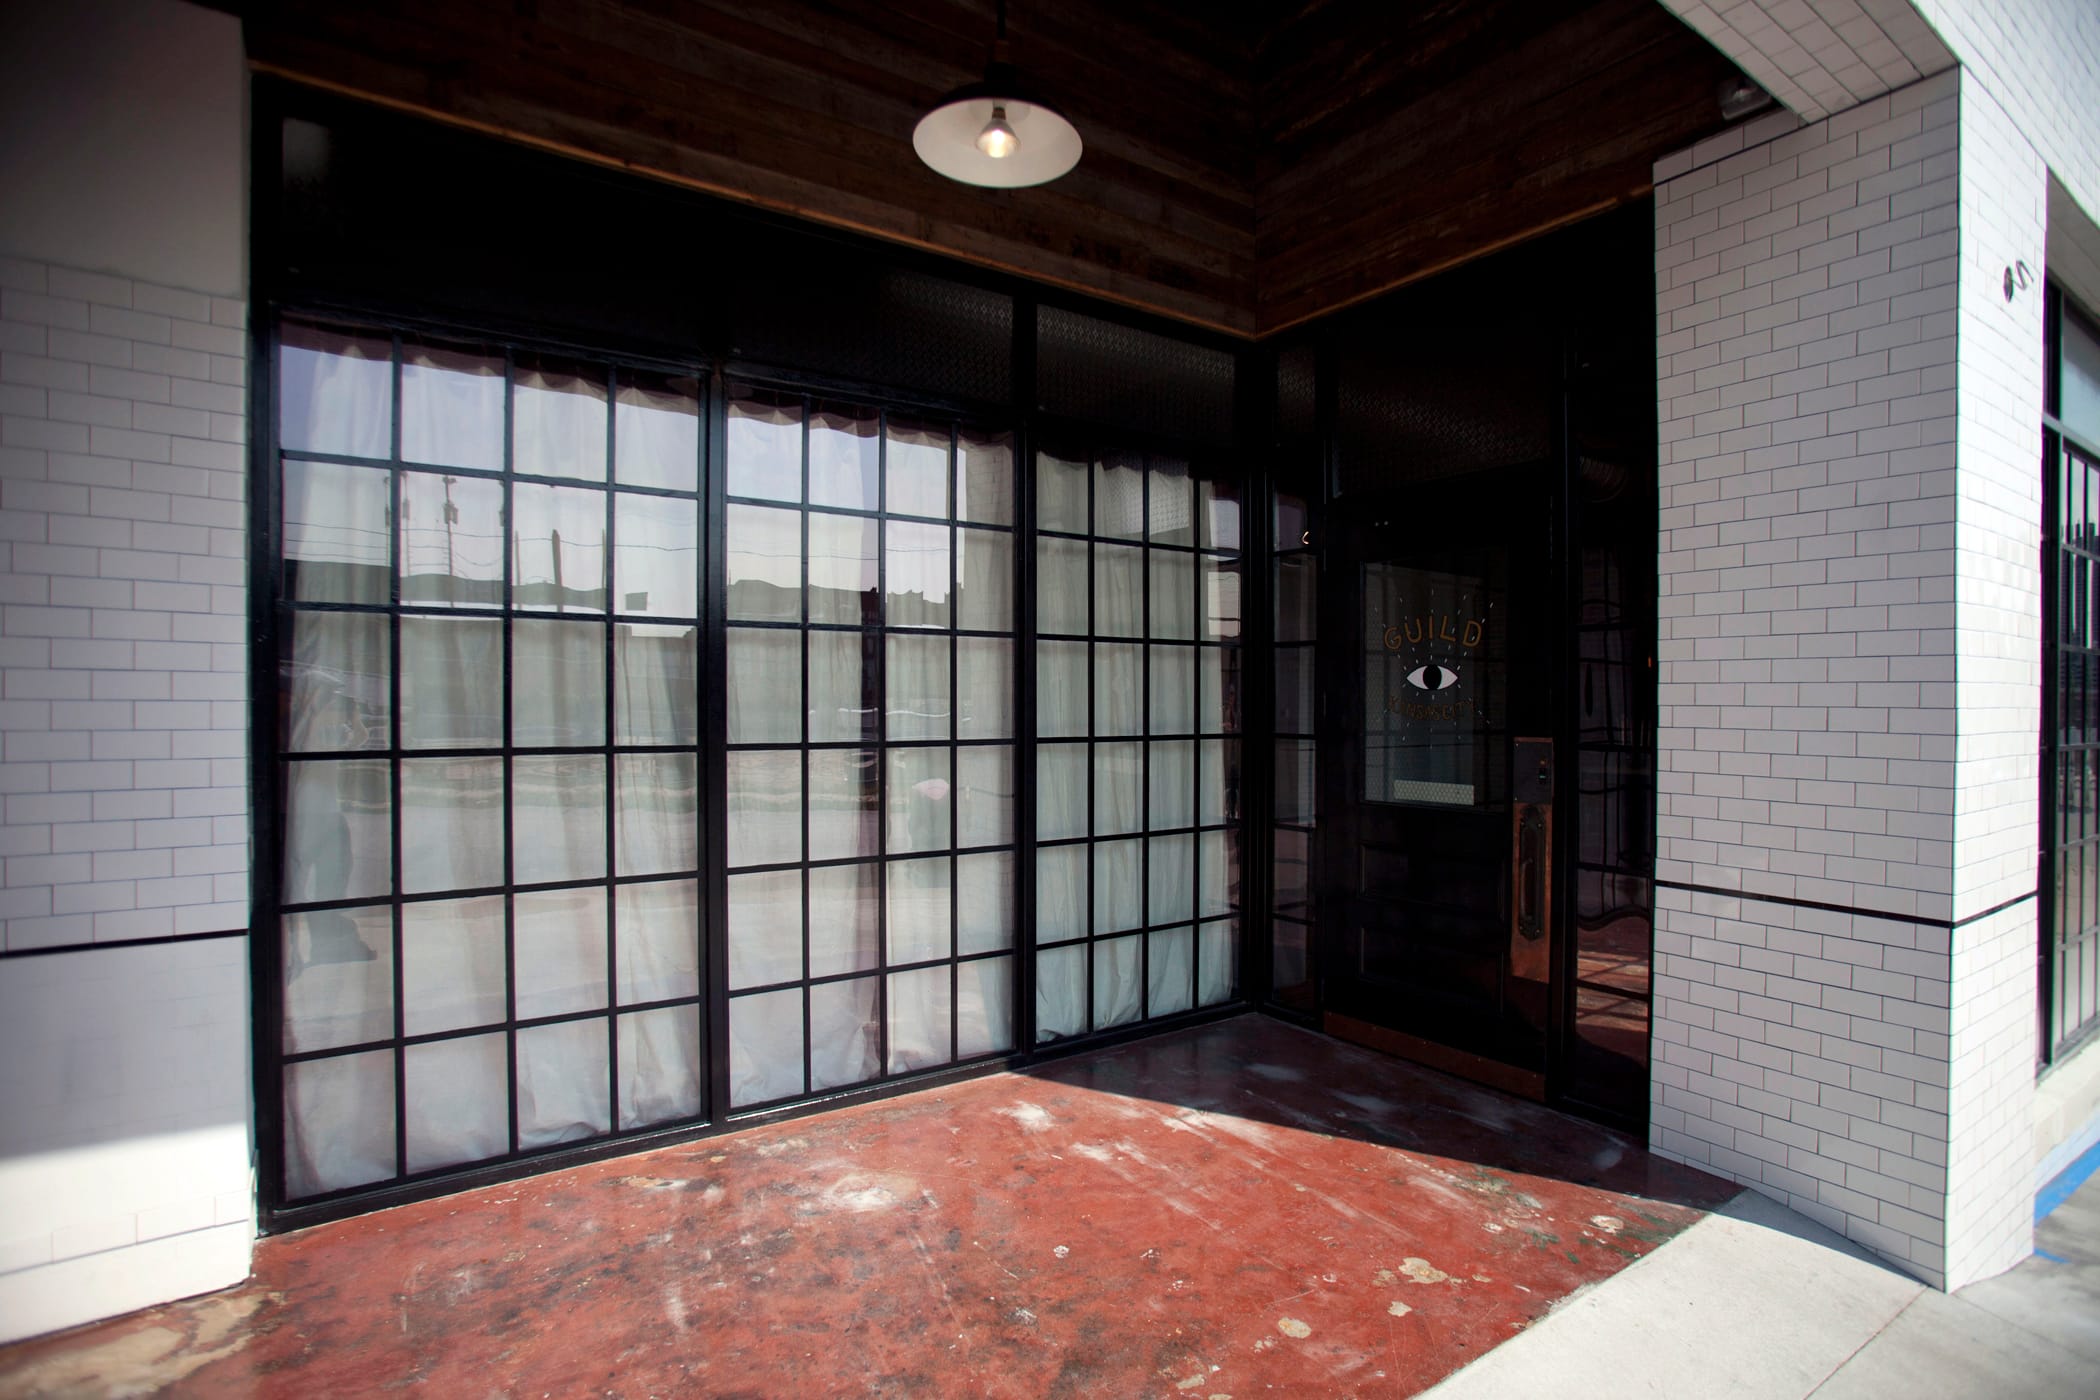
Guild Main Entry


Guild Door

Event Feature Lighting

Event Space

Guild Bar

Accent Light

Men Toilet Room

Rear Entry

Studio View 2

Studio Kitchen

Studio View

Stair Detail

Architect of record: Pendulum Studio

Design, Fabrication, Style: Dale Frommelt – Egg Design

Custom Steel Fabrication/Innovation: Pascal Meya – Meya Metalworks

Pure Genius: The Wade Brothers + Real Fake

Time Warner Cable Field – New Suites

As the design for the new ballpark continues to evolve we are starting to get a feel for some of the new premium spaces – a bit of a departure from tradition with the furniture layout.  We believe it compliments where the premium game day is headed – less about the living room and more about community and interaction.